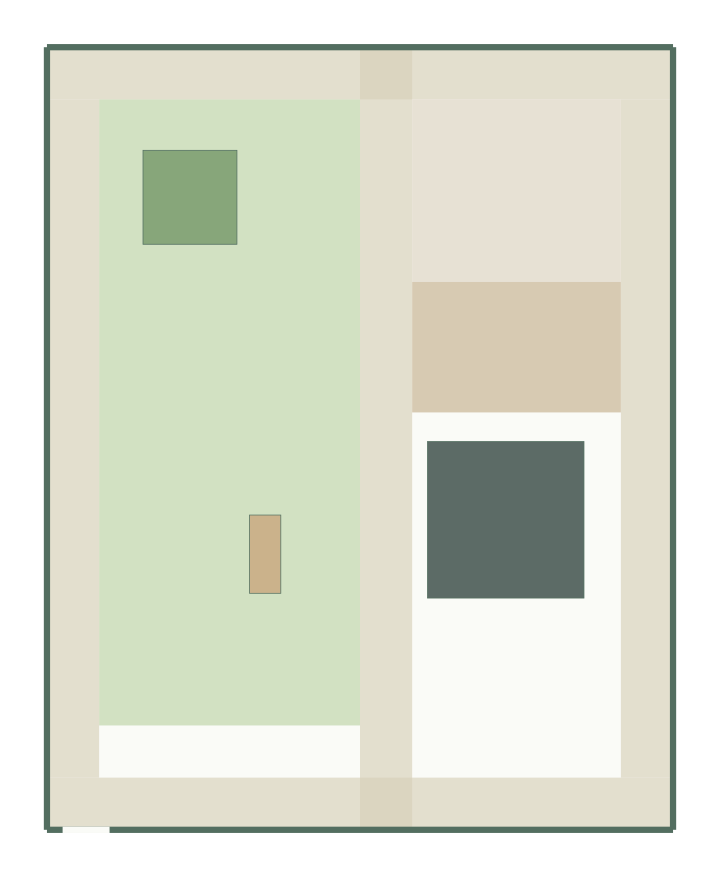
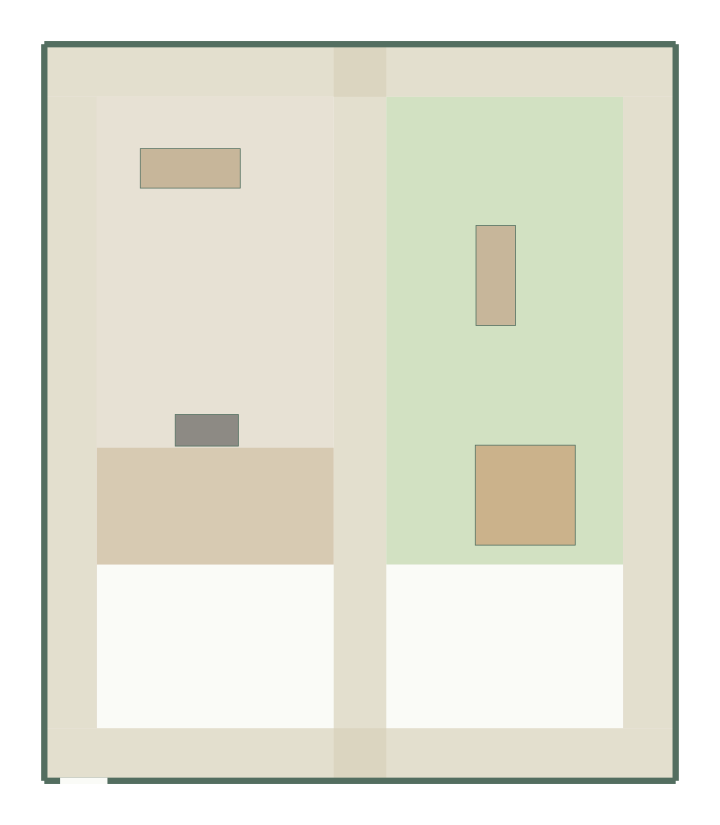
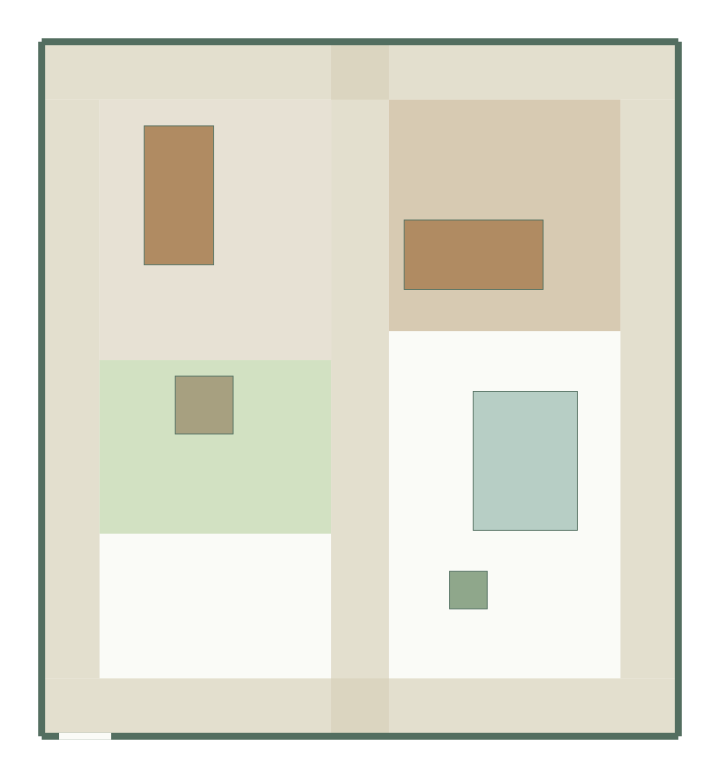
A big lawn for play, a patio and beds. This family garden layout starts from a 12 × 16 m brief.
At a glance
- Size
- 12 × 16 m (192 m²)
- Entrance
- 0.9 m wide on the south side
- Sunlight setting
- Part sun
Where the zones sit
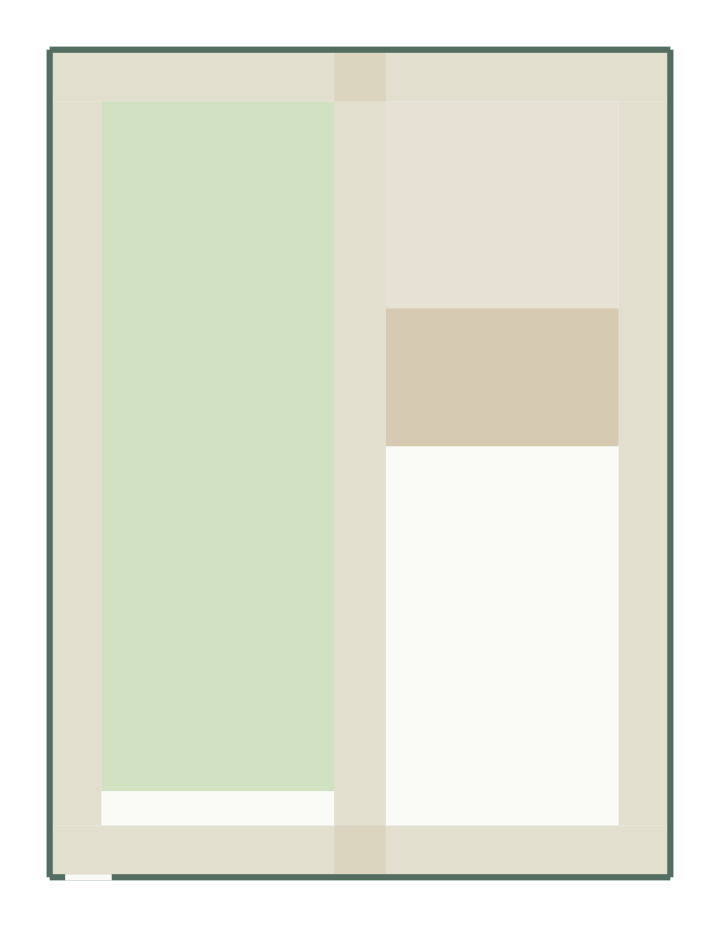
- Lawn: 60 m² in the first layout, west side.
- Patio: 18 m² in the first layout, north-east.
- Planting beds: 12 m² in the first layout, east side.
The gate is on the south side; paths run around the edge and down the middle to reach every zone.
Zones and areas
| Zone | Minimum area |
|---|---|
| Lawn | 60 m² |
| Patio | 18 m² |
| Bed | 12 m² |
The zones ask for 90 m² of the 192 m² site, 47%. The generator also reserves a connected path from the south gate to every zone, which is why a wish list cannot use the whole area. Read the garden zone budget guide for the arithmetic.
Compared with the play garden
Against the play garden layout, this template has 12 m² more space (192 m² against 180 m²), a larger patio (18 m² against 14 m²) and a larger planting area (12 m² against 10 m²).
Make it yours
Open the template, enter your boundary and gate, and mark existing trees or sheds as fixed before generating.