Explore how a house could sit on its plot before detailed design. Enter a rectangular or L-shaped footprint, the rooms you need and, optionally, the plot with its setbacks. GoSpacePlan generates connected single-storey layouts with doors, windows, furniture and a garden around the house, then lets you edit every wall, opening and room.
No account needed for local planning or downloads. Plans are conceptual.
Footprint, plot and setbacks are separate inputs
The footprint is the building outline; the plot is the land around it. On a 20 × 30 m plot with 6 m front, 8 m rear and 1.5 m side setbacks, the buildable area is 17 × 16 m. GoSpacePlan checks that the footprint fits that area and tells you by how much it does not. Setbacks are your own figures: local planning rules are not looked up. See the plot planner and the plot fit guide.
Rooms need circulation around them
Suppose requested rooms total 90 m² inside a 120 m² footprint. Halls and corridors usually take 10–18% of a single-storey plan, so roughly 15 m² goes to circulation and the remainder is shared out between rooms. The room step shows this budget as you add rooms, and each option reports its circulation share. The three-bedroom room-size guide works through a full brief.
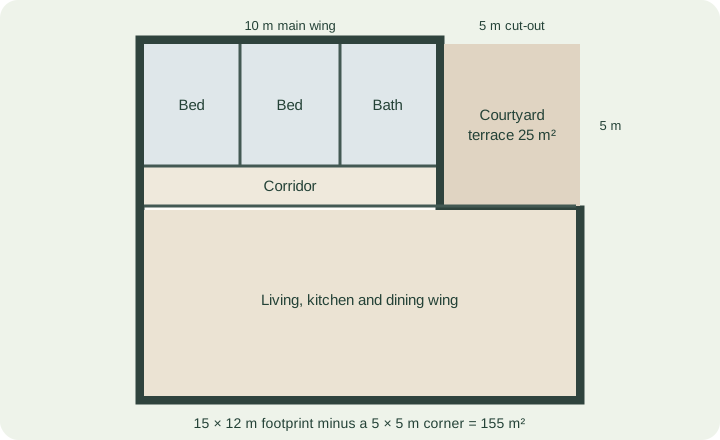
Living spaces are placed near the entrance and bedrooms behind a corridor. Deep, narrow footprints use a hall that runs from front to back instead. Small rooms that would become thin strips are placed as an en-suite, a closet or a WC off another room. For wings and courtyards, read L-shaped house layouts.
Read the figures, not only the score
Each option lists its floor area, how many rooms meet their requested size, which living spaces have a window, the circulation share and, on a plot, site coverage. Preferences such as a kitchen next to the dining room are ranked, not guaranteed. The editor's room schedule keeps these figures current as you change the plan.
Review in 2D, then inspect the 3D view
- Check room areas in the schedule and on the plan.
- Follow the route from the front door to every room.
- Flip door hinges and swings where furniture or use needs it.
- Use 3D to understand the spatial relationship, not to infer structural feasibility.
- Save a local version before editing partitions or regenerating.
Concept scope
This release generates single-storey houses with rectangular or L-shaped footprints on rectangular plots. It does not design multiple floors, stairs, structure, services or engineering documents, and it does not check building rules, ownership boundaries or permits. Export the concept as an SVG drawing, PNG, JSON or a print sheet with the room schedule, and see the documentation for editing and recovery.
Start from a template
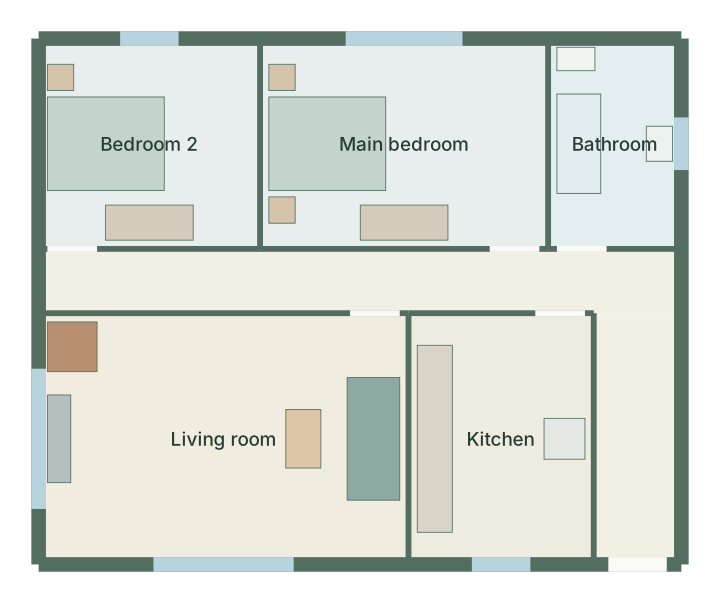
Two-bedroom bungalow floor plan
2 bedrooms · 99 m²
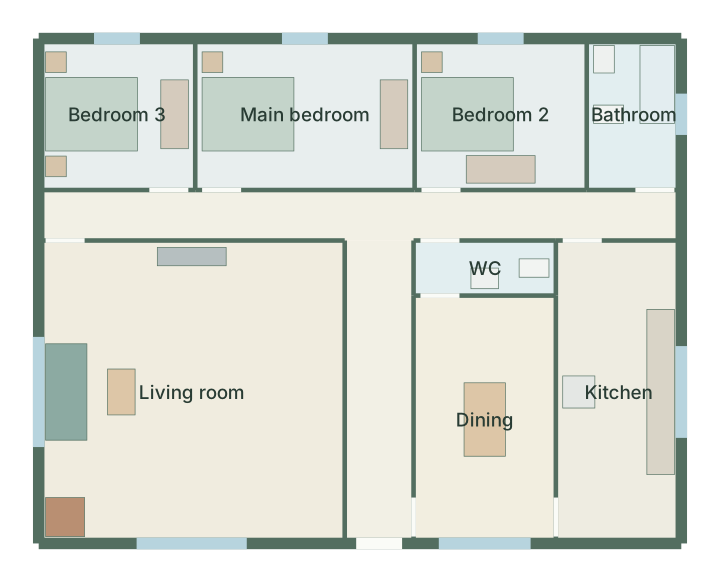
Three-bedroom family house floor plan
3 bedrooms · 154 m²
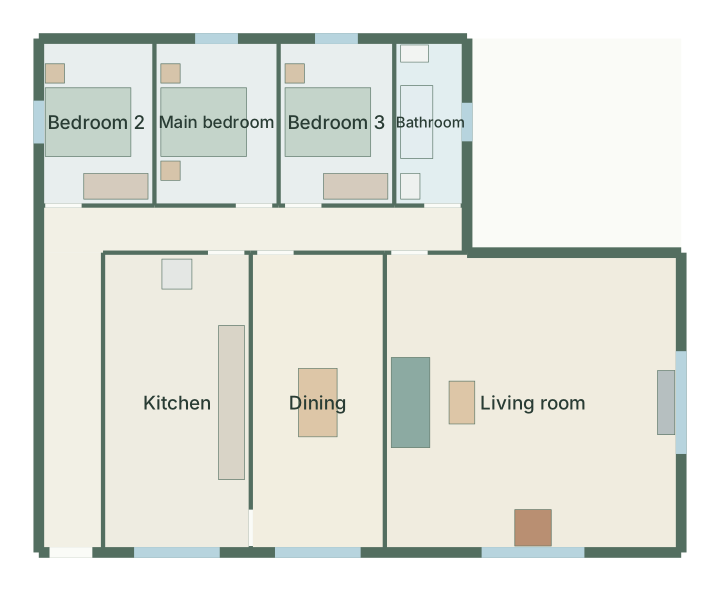
L-shaped three-bedroom floor plan
3 bedrooms · 155 m² · L-shape
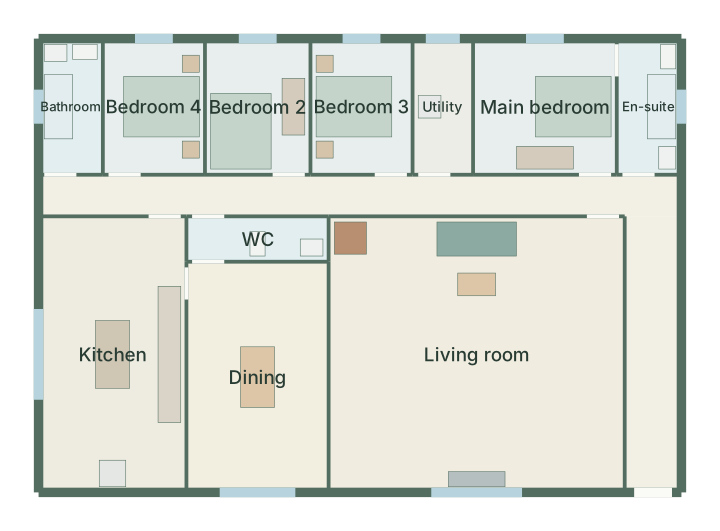
Four-bedroom family house floor plan
4 bedrooms · 204 m²
Floor plan maker questions
Is the floor plan maker free?
Yes. Generating, editing and exporting house plans is free during the beta, with no account.
Can I draw my own floor plan instead of generating one?
Yes. Start from scratch or from any generated option and edit walls, doors, windows and rooms directly.
Does it do two-storey houses?
Not in this release. Generation covers single-storey houses with rectangular or L-shaped footprints.