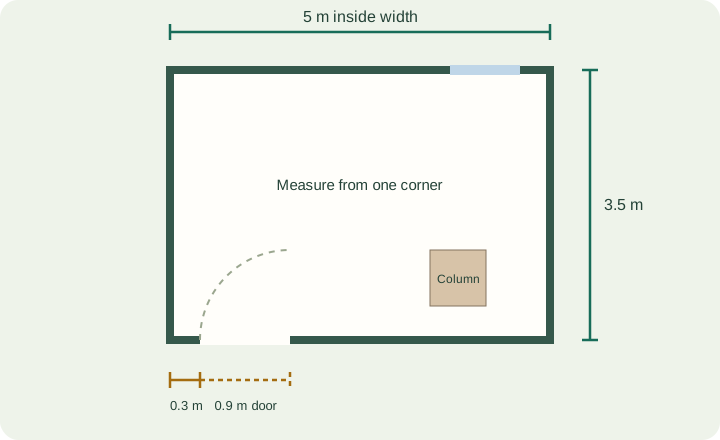
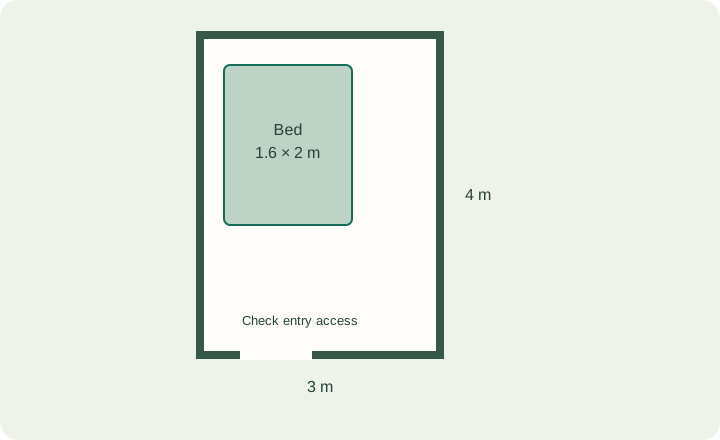
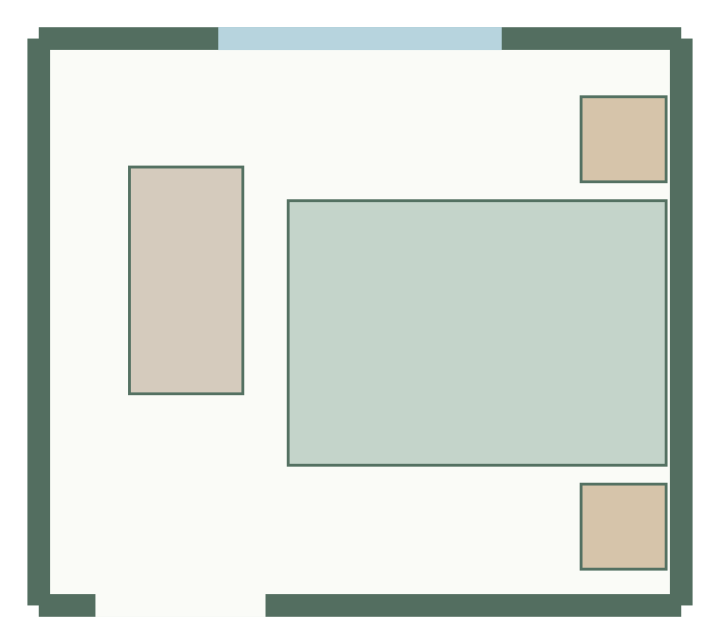
In a small bathroom every fixture competes for the same few square metres, and the door swing often decides what fits. Enter the room and the fixtures you want, and GoSpacePlan places them against the walls, keeps the door's swing free and shows what is left to stand in.
Opens the compact bathroom template in the planner. No account needed; plans are conceptual.
Fixture sizes to start from
| Item | Width × depth | Height |
|---|---|---|
| Bathtub | 1.7 × 0.75 m | 0.6 m |
| Shower | 0.9 × 0.9 m | 2 m |
| Toilet | 0.4 × 0.65 m | 0.8 m |
| Wash basin | 0.6 × 0.45 m | 0.85 m |
| Double vanity | 1.4 × 0.5 m | 0.85 m |
| Radiator | 1 × 0.2 m | 0.6 m |
Default sizes in the GoSpacePlan library. Replace them with the dimensions of the pieces you own or plan to buy.
A 2.2 × 2 m room has 4.4 m². A 1.7 × 0.75 m bath alone takes 1.28 m² of it, 29%, before the toilet and basin. The small bathroom guide works through three room sizes.
Check the door before the fixtures
Enter the door's wall, width and offset accurately. An inward-opening door sweeps a quarter circle as wide as the door; nothing can sit inside it. If the plan only works with the door swinging the other way, flip the hinge or swing in the editor and check the result in the warnings.
Supported shapes and limits
The room questionnaire supports rectangular rooms with one entrance and an initial window; the editor can add more doors and windows on any wall. The 3D view is a dimensional preview with schematic furniture. GoSpacePlan does not check building, electrical, plumbing or ventilation rules. See Help & docs for the editor controls.
Start from a template
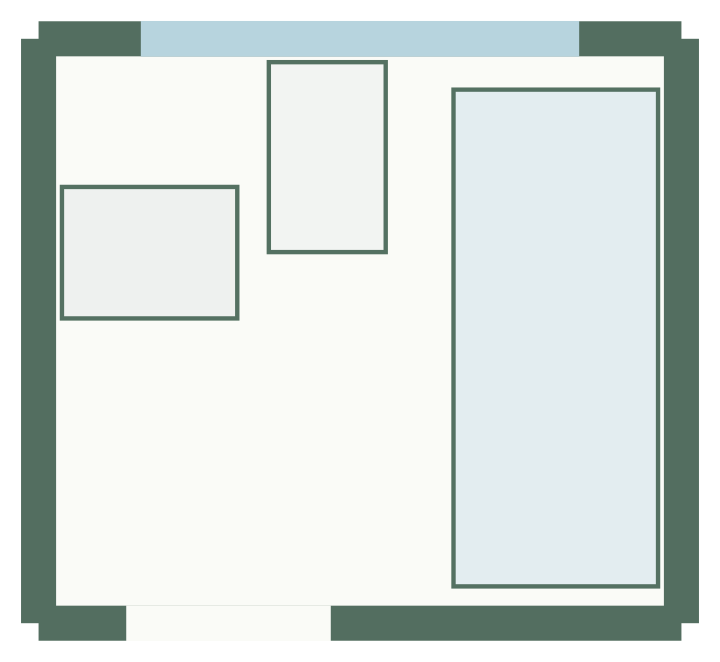
Compact bathroom layout
2.2 × 2 m, 4.4 m² · 3 furniture items
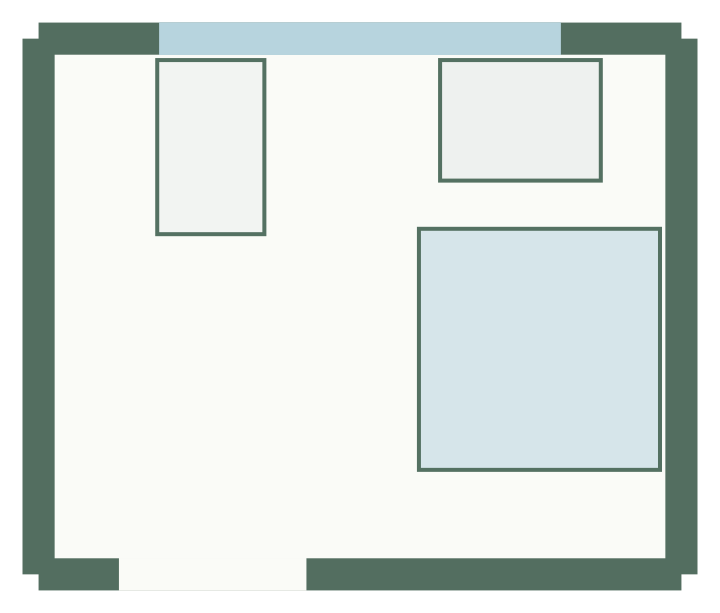
En-suite shower room layout
2.4 × 2 m, 4.8 m² · 3 furniture items
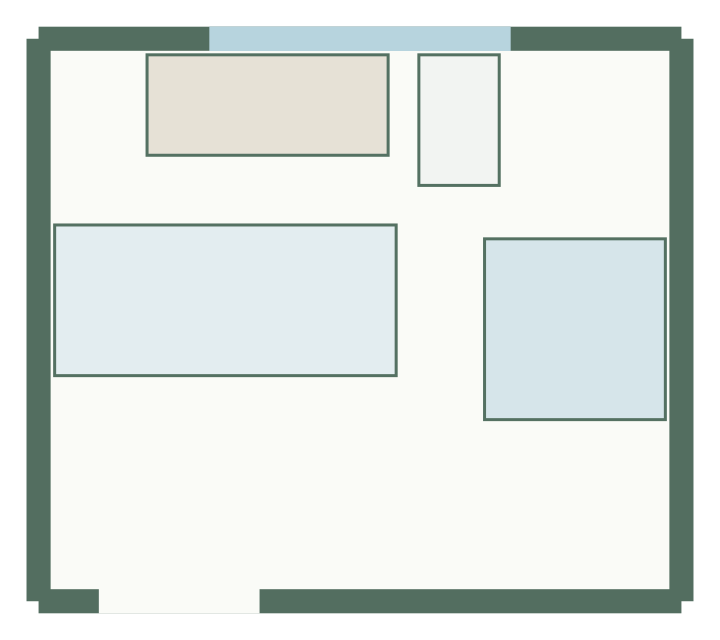
Family bathroom layout
3.2 × 2.8 m, 9 m² · 4 furniture items
Bathroom planner questions
Is it free?
Yes. Planning, editing and exports are free during the beta, with no account.
Can I use my own furniture sizes?
Yes. Every item has editable width and depth in the questionnaire and the properties panel, stored to the millimetre.
Does it know about drainage or waterproofing?
No. Positions of soil pipes, falls, waterproofing and ventilation are for your plumber or builder to confirm.
Can I plan a wet room or walk-in shower?
Yes: use the shower item at the size of your tray or wet area, or draw a zone for it in the editor.