Bed size is printed on the box; the space around it is not. This example uses one stated clearance to test two bed sizes in two small rooms. The 0.6 m allowance is an assumption for comparing options, not a safety or accessibility standard.
1. Draw an envelope around the bed
Put the bed's head against a wall and add 0.6 m on both sides and at the foot. A 1.6 × 2.0 m double becomes 1.6 + 0.6 + 0.6 = 2.8 m wide and 2.0 + 0.6 = 2.6 m long. A 1.8 × 2.0 m king becomes 3.0 × 2.6 m. Bedside tables of 0.45 m sit inside the side allowances.
2. Test a 3 × 3 m room
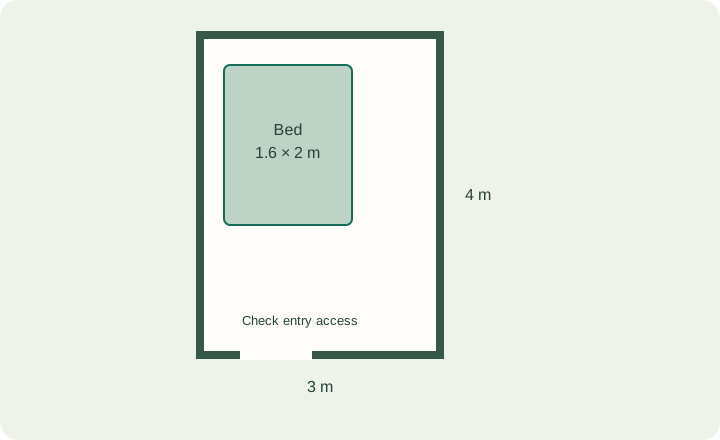
The double's 2.8 m width leaves 0.2 m spare across the room, and its 2.6 m length leaves 0.4 m at the foot. A 0.6 m-deep wardrobe does not fit at the foot: 2.0 + 0.6 + 0.6 = 3.2 m, more than 3 m. On a side wall it needs 0.6 + 1.6 + 0.6 + 0.6 = 3.4 m across. The king fills the full 3 m width with nothing to spare.
3. Test a 3.4 × 3 m room
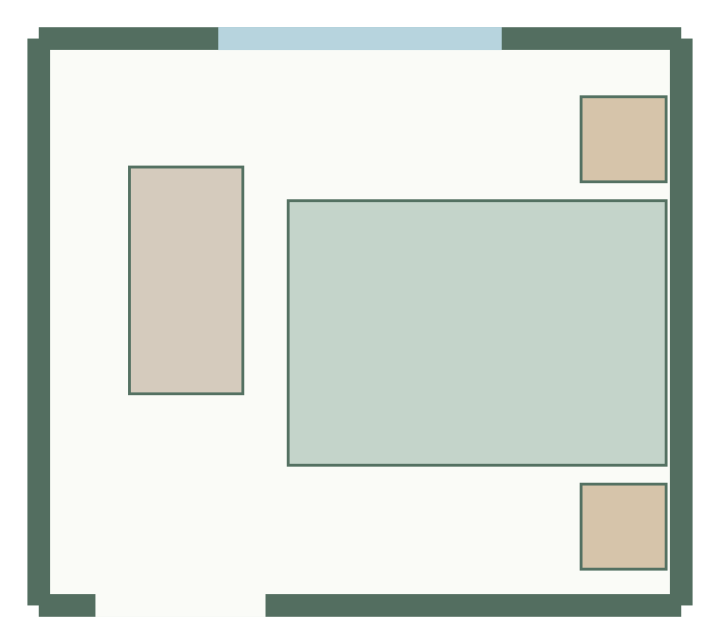
Turn the bed so its head is on a 3.4 m wall. Across the room you now have exactly 0.6 + 1.6 + 0.6 + 0.6 = 3.4 m: one side allowance, the bed, a walkway and a wardrobe along the 3 m side wall. Its length is 2.6 m of the 3 m, leaving 0.4 m at the foot. This is the arrangement the small double bedroom template starts from.
| Room | Double, no wardrobe | Double + side wardrobe | King, no wardrobe |
|---|---|---|---|
| 3 × 3 m | Fits, 0.2 m spare | Does not fit | Fits, 0 m spare |
| 3.4 × 3 m | Fits, 0.6 m spare | Fits, 0 m spare | Fits, 0.4 m spare |
4. Check the wardrobe doors
A 1.5 m wardrobe with two hinged doors has leaves of about 0.75 m each. Opened, they reach further than the 0.6 m walkway, into the bed allowance. Sliding doors need no swing. Note the door type before deciding a layout works.
Try it with your bed
Use the bedroom planner with your frame's real size, or test one item quickly in the fit calculator. The planner's clearance setting is the same on every side; check asymmetric allowances with the measurement tools. Start a room plan.
Templates to try
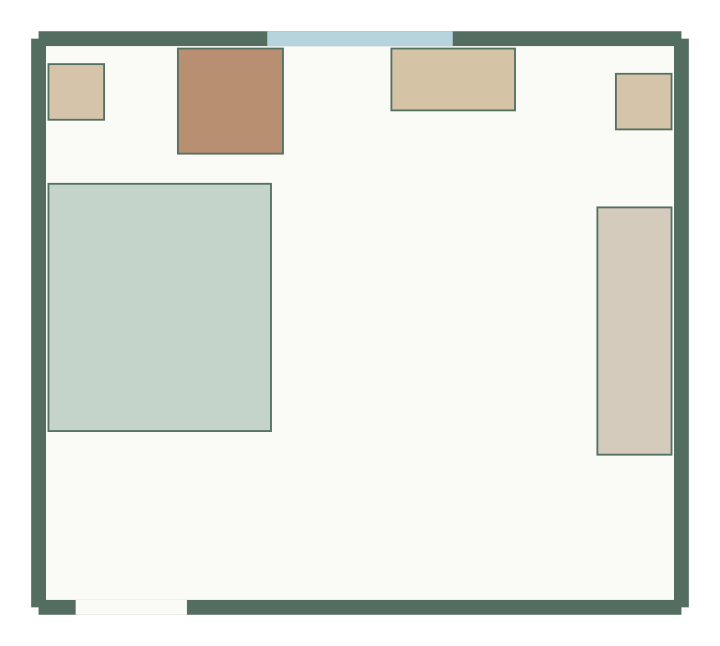
Small double bedroom layout
3.4 × 3 m, 10.2 m² · 4 furniture items
Primary suite layout
5.2 × 4.6 m, 23.9 m² · 6 furniture items
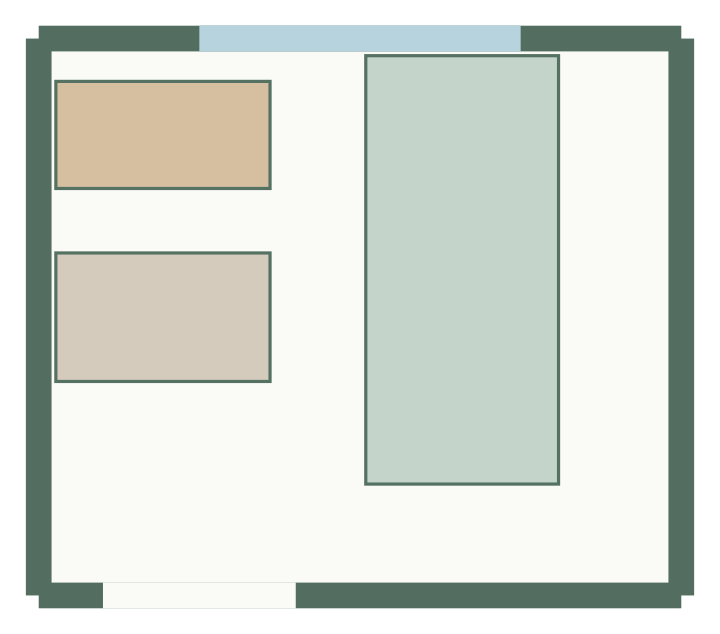
Single bedroom layout
3 × 2.6 m, 7.8 m² · 3 furniture items