An L-shape separates private and living spaces and wraps a sheltered courtyard. This example shows how its dimensions drive the layout GoSpacePlan generates.
1. Floor area after the cut-out
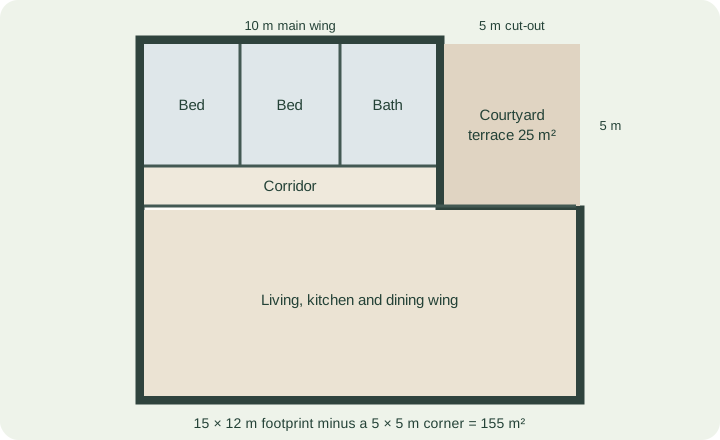
A 15 × 12 m rectangle is 180 m². Removing a 5 × 5 m corner leaves 155 m². That corner is not lost: on a plot it becomes a 25 m² courtyard terrace enclosed on two sides by the house.
2. The cut-out sets the bedroom wing
Bedrooms run along the main wing beside the cut-out. Its width is 15 − 5 = 10 m, enough for three 2.7 m bedrooms and a 1.7 m bathroom (9.8 m). The cut-out depth, 5 m, holds the bedroom row plus a 1.1 m corridor, so bedrooms are 5 − 1.1 = 3.9 m deep.
3. The living wing runs across the front
Below the cut-out the full 15 m width is available, 12 − 5 = 7 m deep. Living, dining and kitchen sit here with the entrance hall, and rooms under the courtyard open from their neighbours. A garage takes one end of this wing so its door faces the street.
4. Choosing the cut-out size
- A cut-out at least 3.8 m deep is needed for 2.7 m bedrooms plus the corridor.
- A wider cut-out makes a bigger courtyard but a shorter bedroom wing.
- Leave the front band at least 3 m deep for living spaces.
Try both corners
In the house plan generator, choose L-shape and put the cut-out at the rear left or rear right as seen from the entrance. Compare the options, then check the room schedule. To place the house on land, use the plot planner.
Templates to try
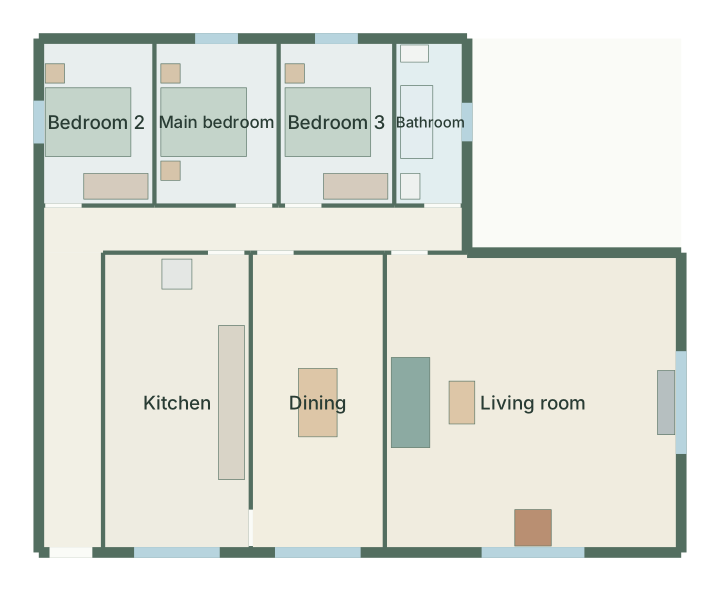
L-shaped three-bedroom floor plan
3 bedrooms · 155 m² · L-shape
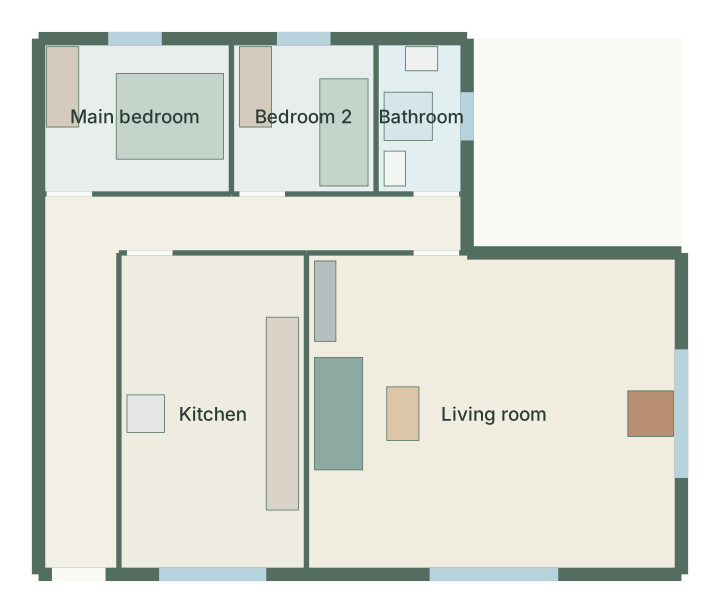
L-shaped two-bedroom floor plan
2 bedrooms · 104 m² · L-shape
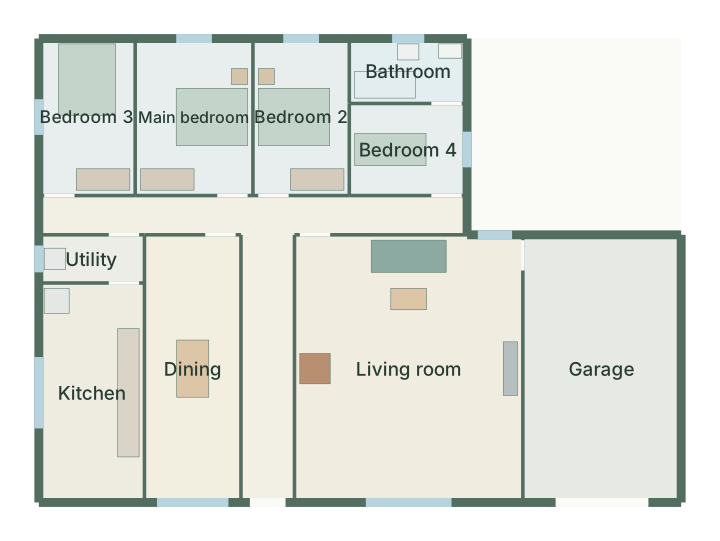
Four-bedroom L with garage floor plan
4 bedrooms · 201 m² · L-shape · garage