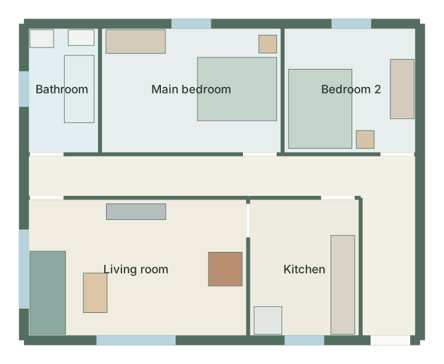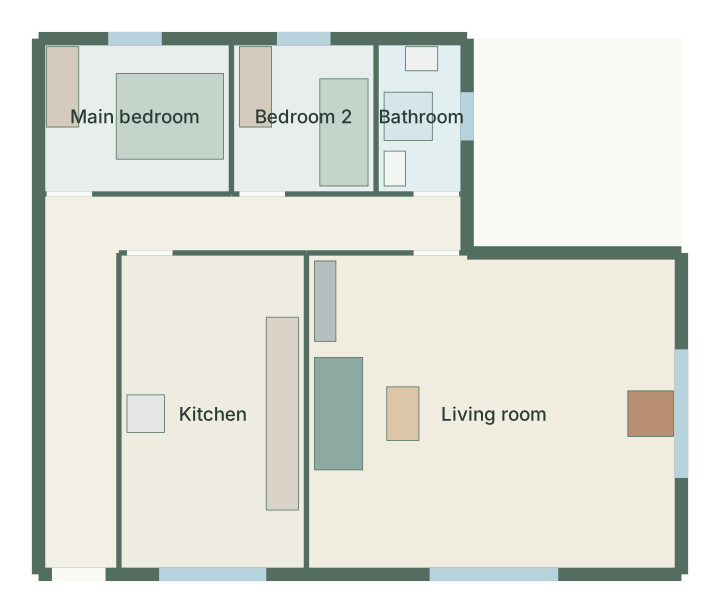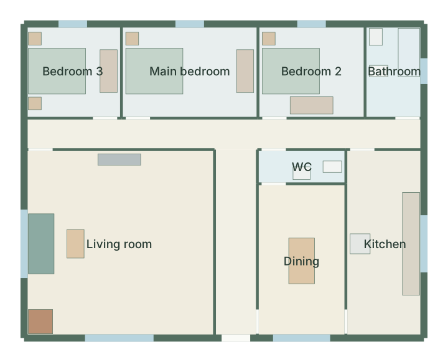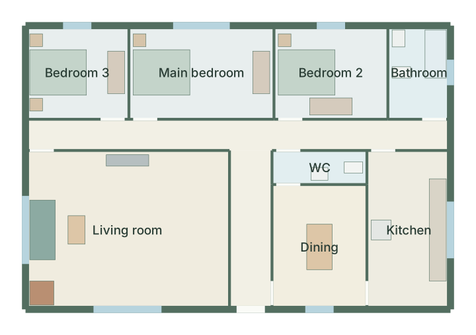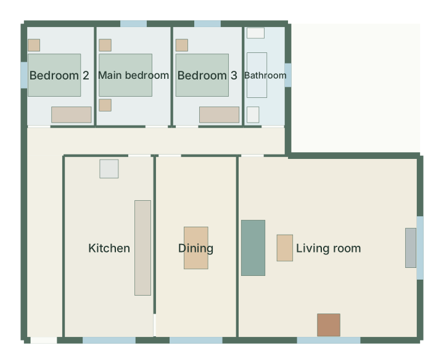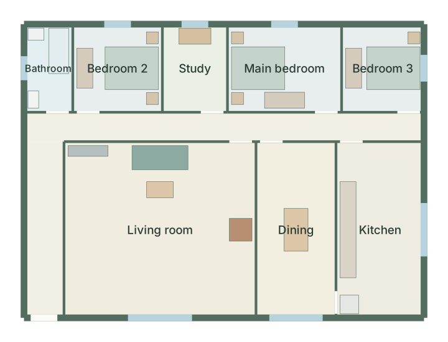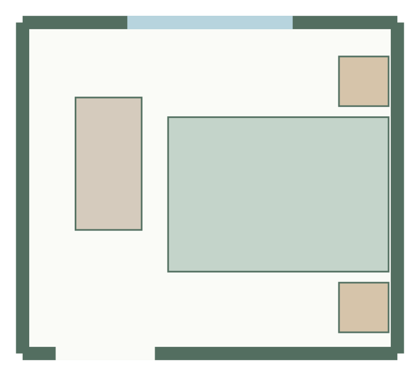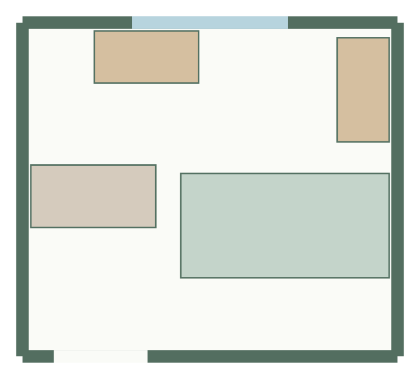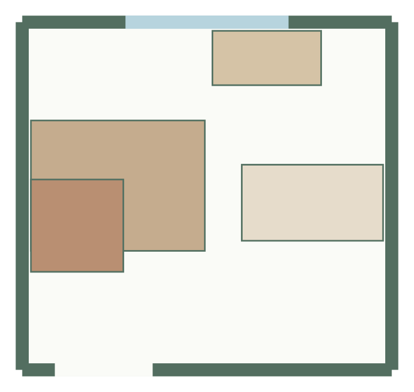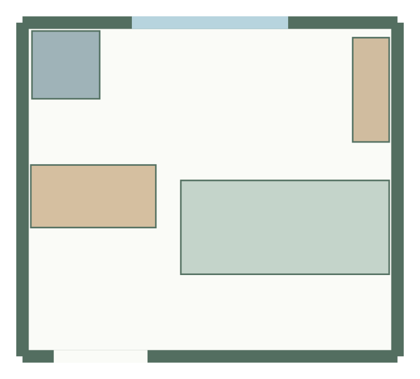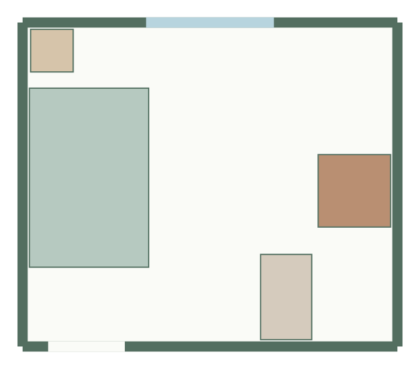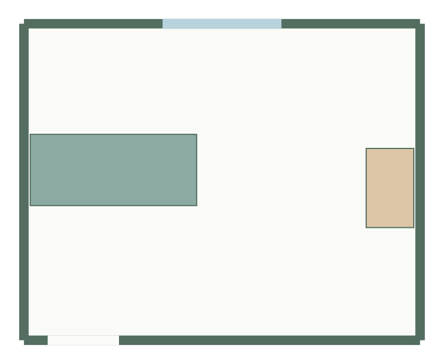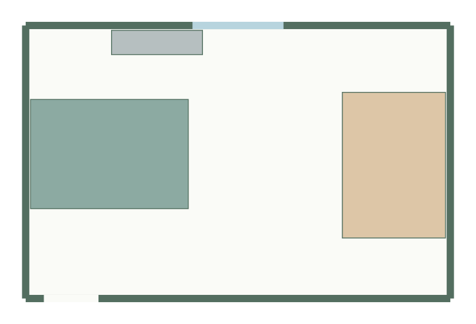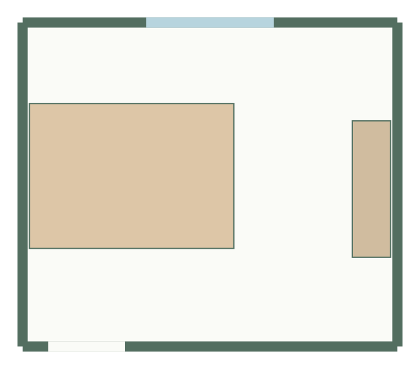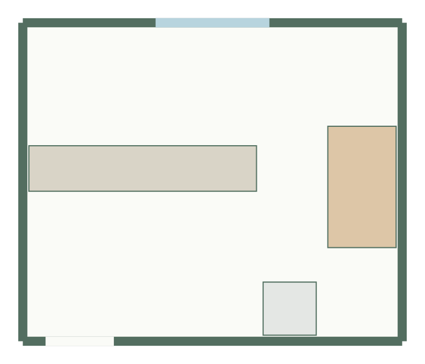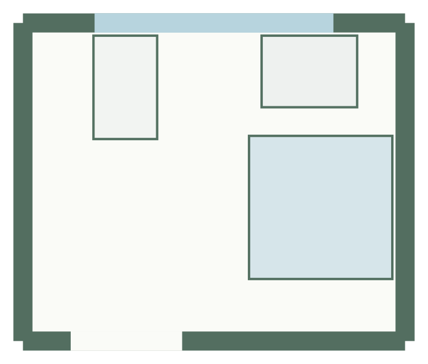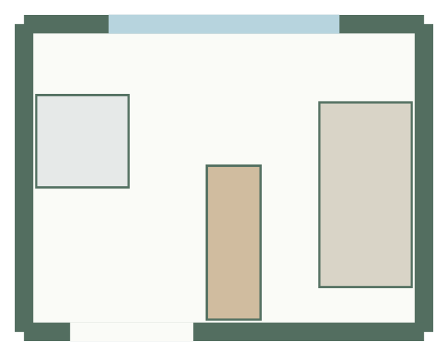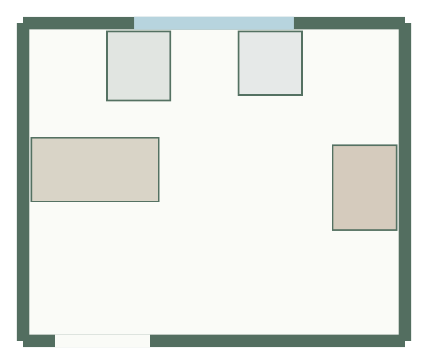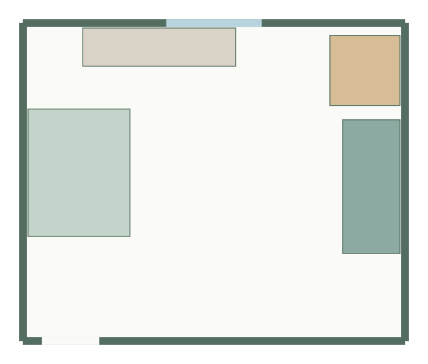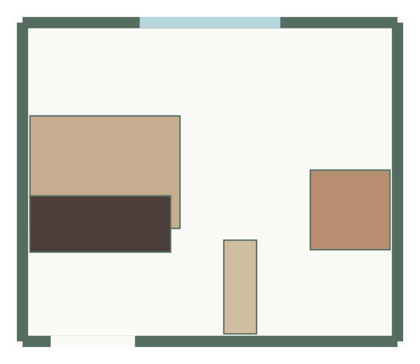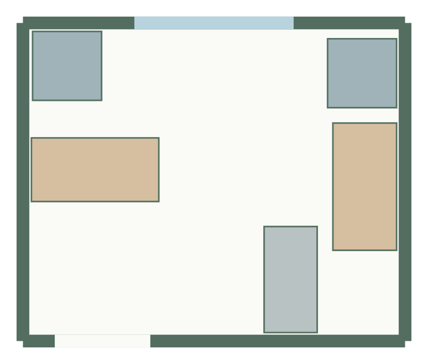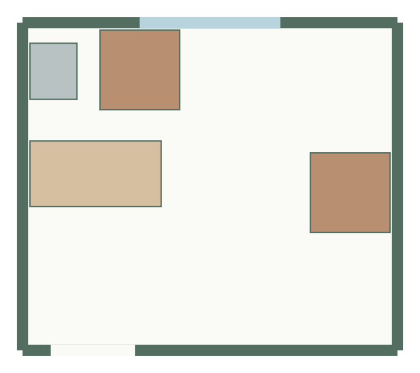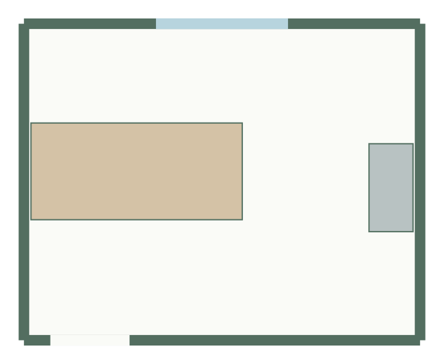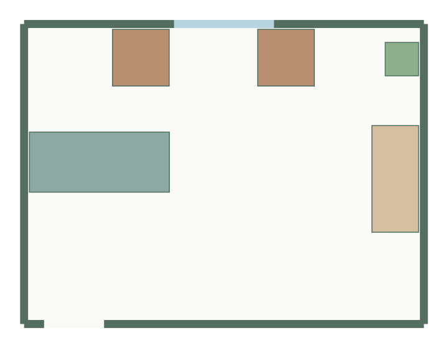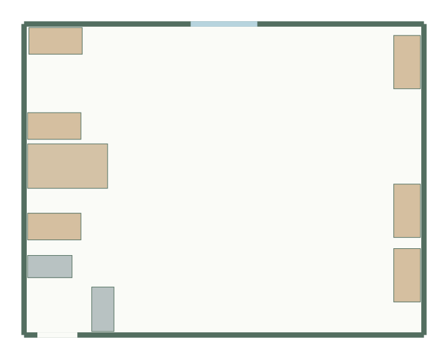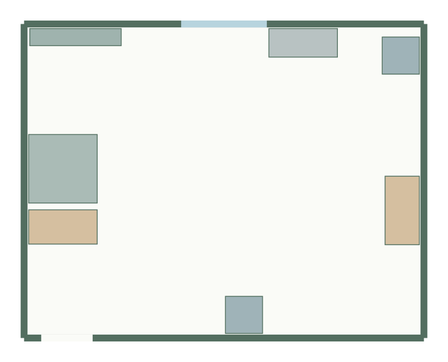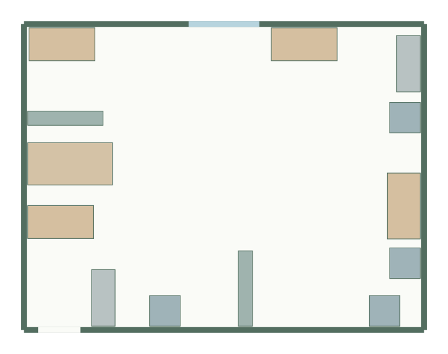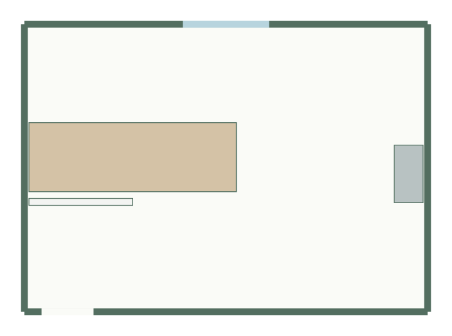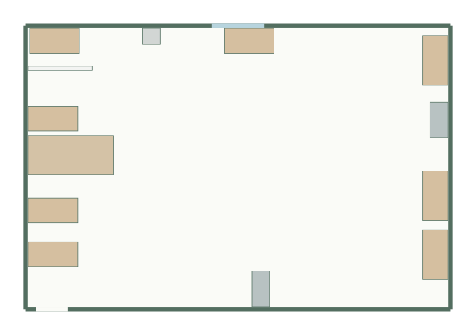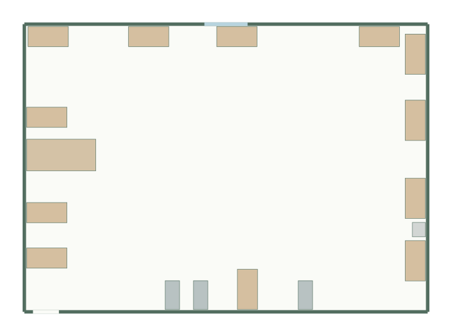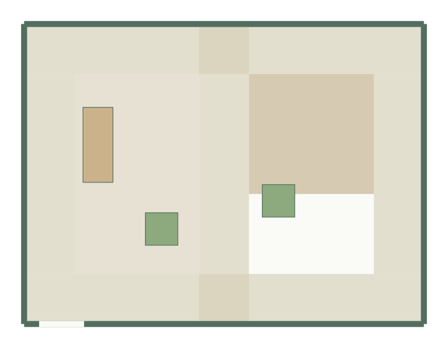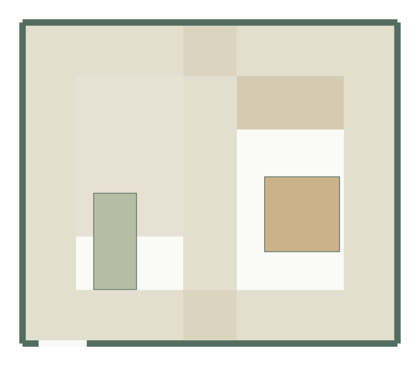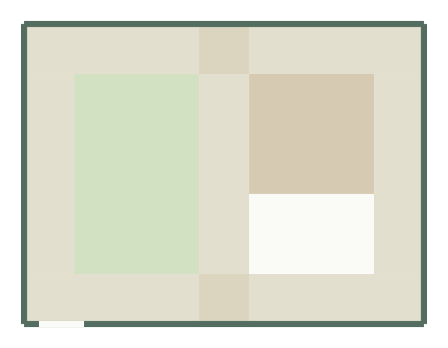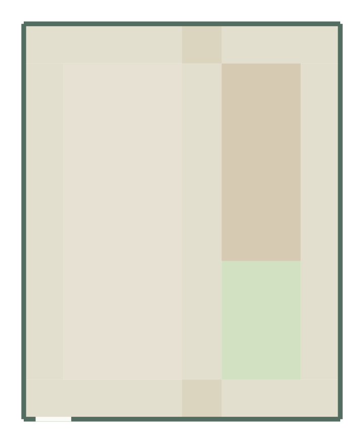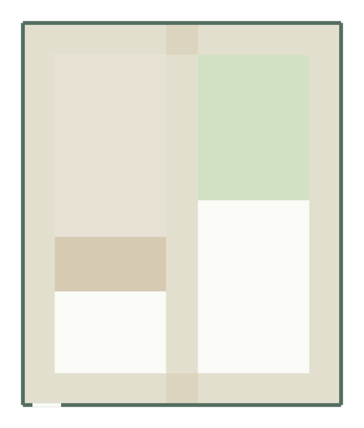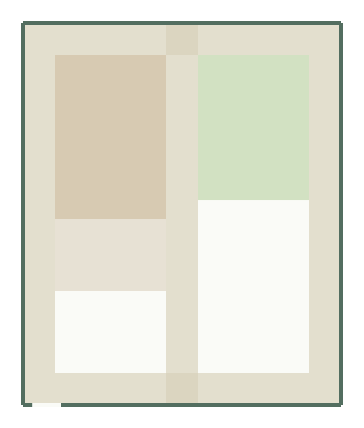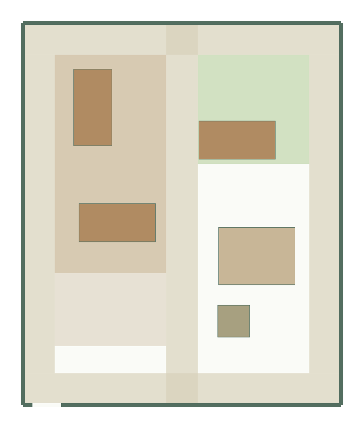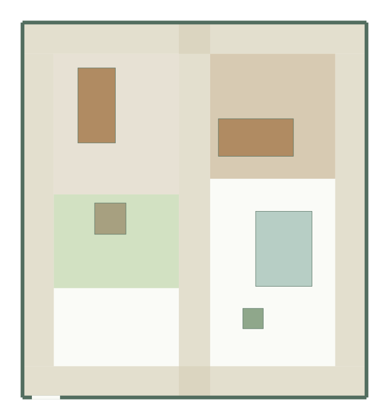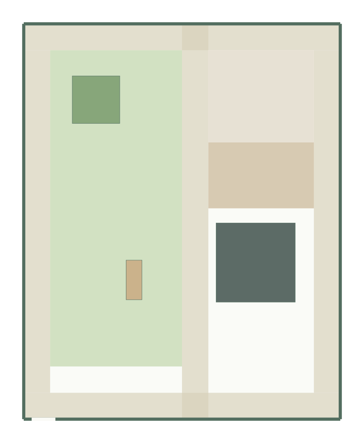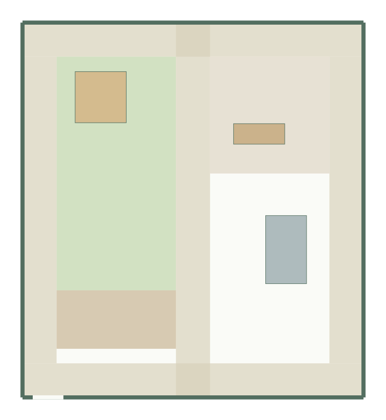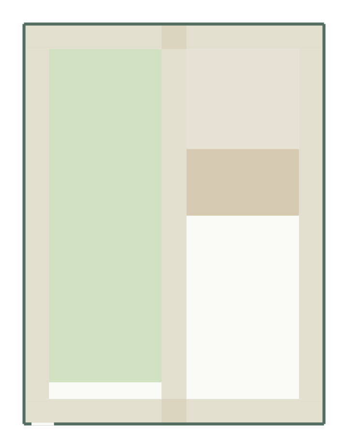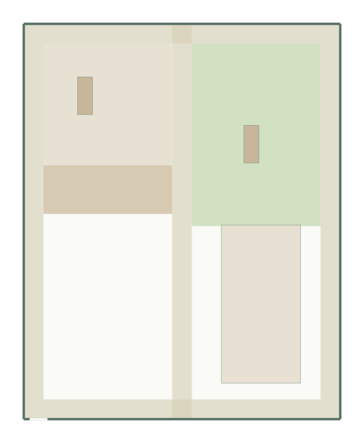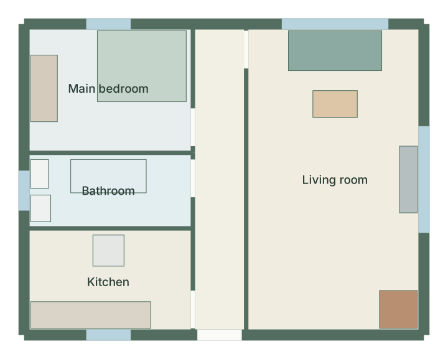
One-bedroom cottage floor plan
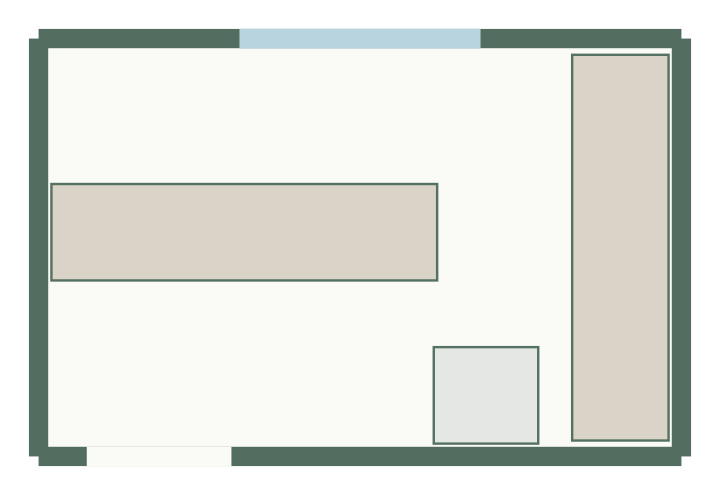
1 bedroom · 63 m²
Measured starting points from the planner. Each template is a brief that GoSpacePlan turns into an editable layout; open one and change any dimension.
Single-storey houses, rectangular or L-shaped.
1 bedroom · 63 m²
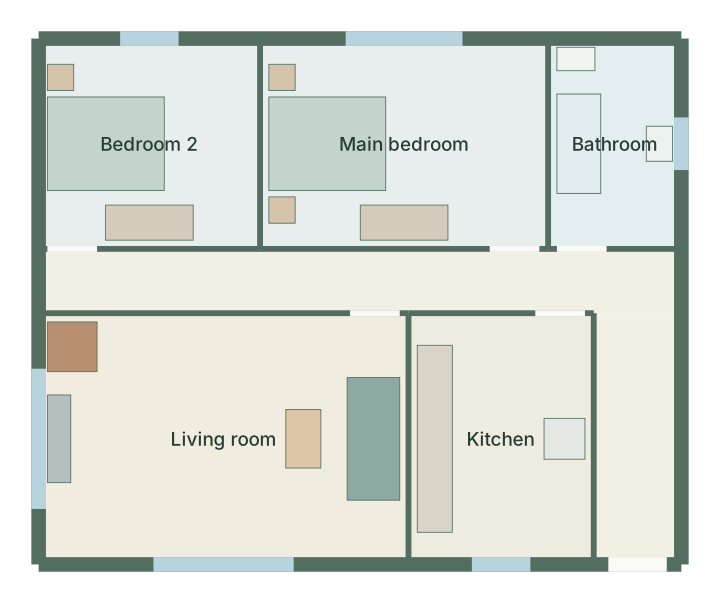
2 bedrooms · 80 m²
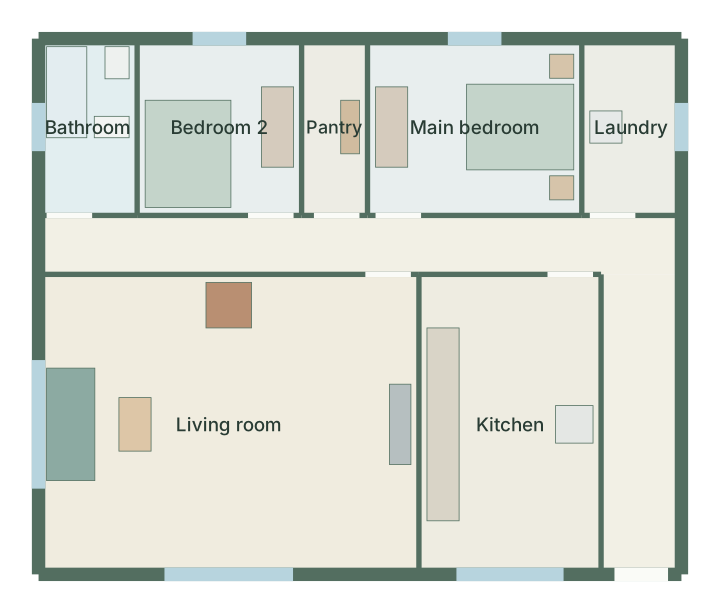
2 bedrooms · 99 m²
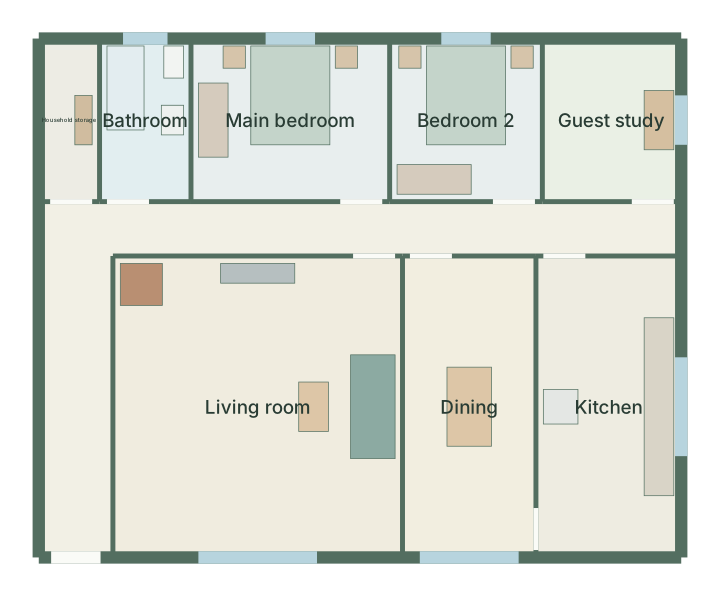
2 bedrooms · 120 m²
2 bedrooms · 136.5 m²
2 bedrooms · 104 m² · L-shape
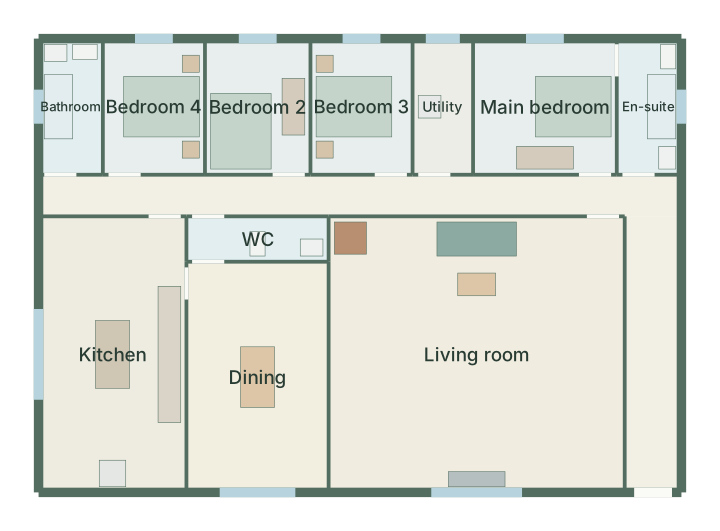
3 bedrooms · 154 m²
3 bedrooms · 150 m²
3 bedrooms · 155 m² · L-shape
3 bedrooms · 165 m²
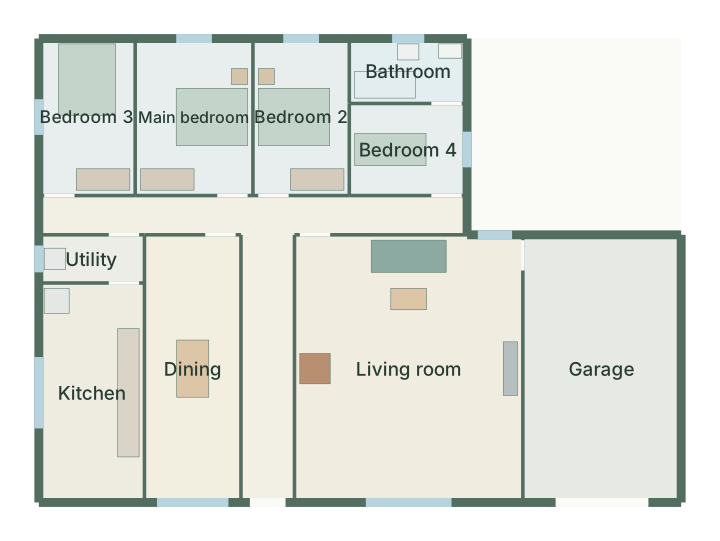
4 bedrooms · 204 m²
4 bedrooms · 201 m² · L-shape · garage
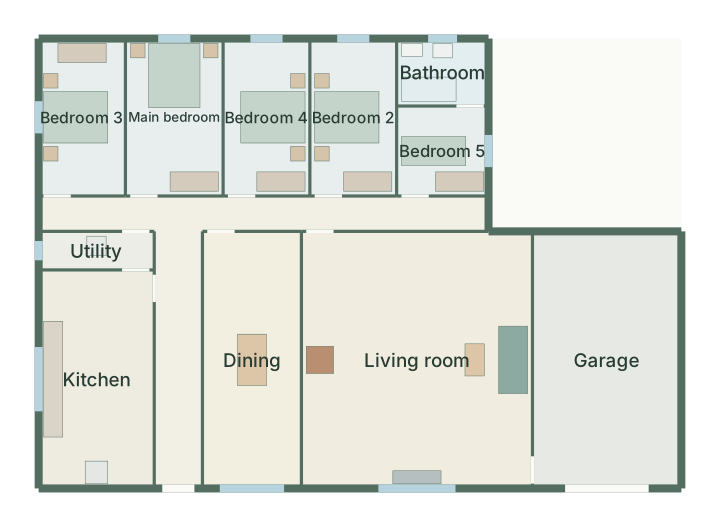
5 bedrooms · 244 m² · L-shape · garage
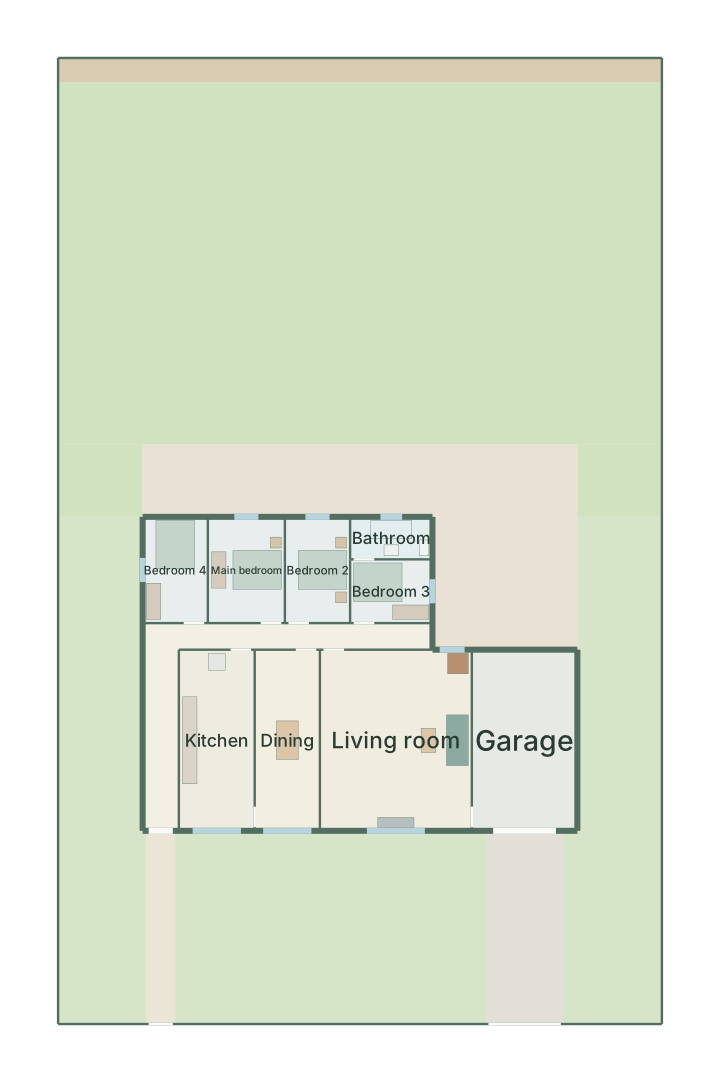
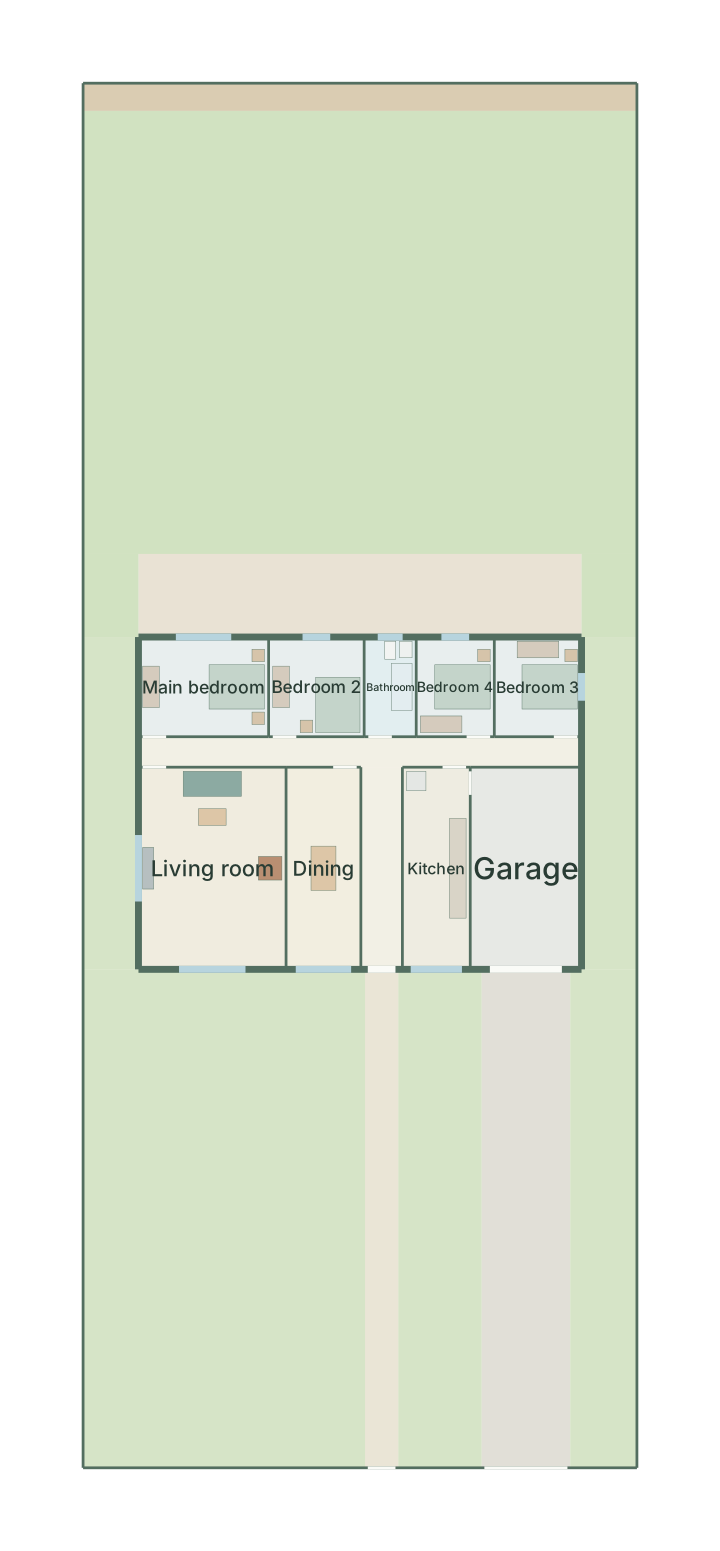
A house placed within setbacks, with driveway and gardens.
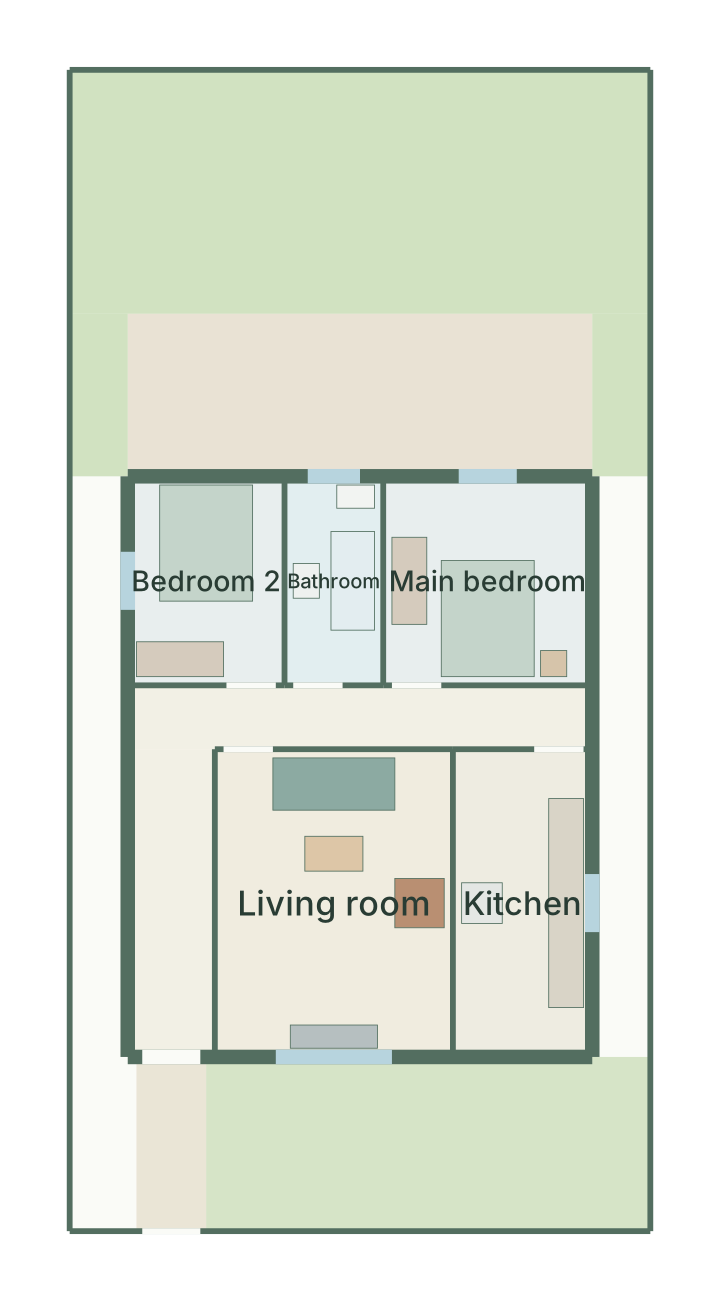
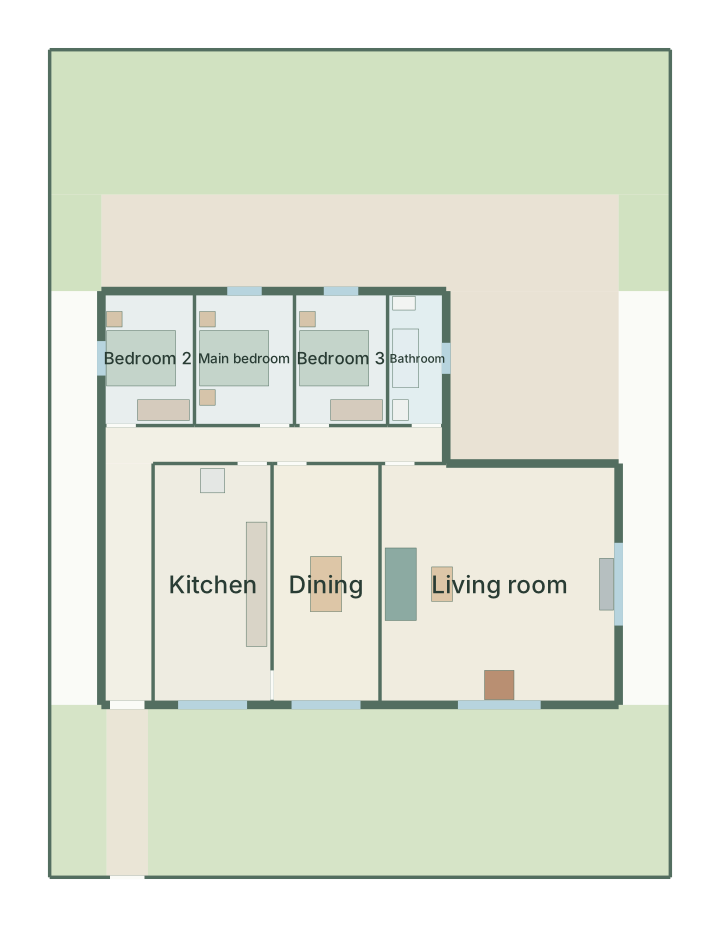
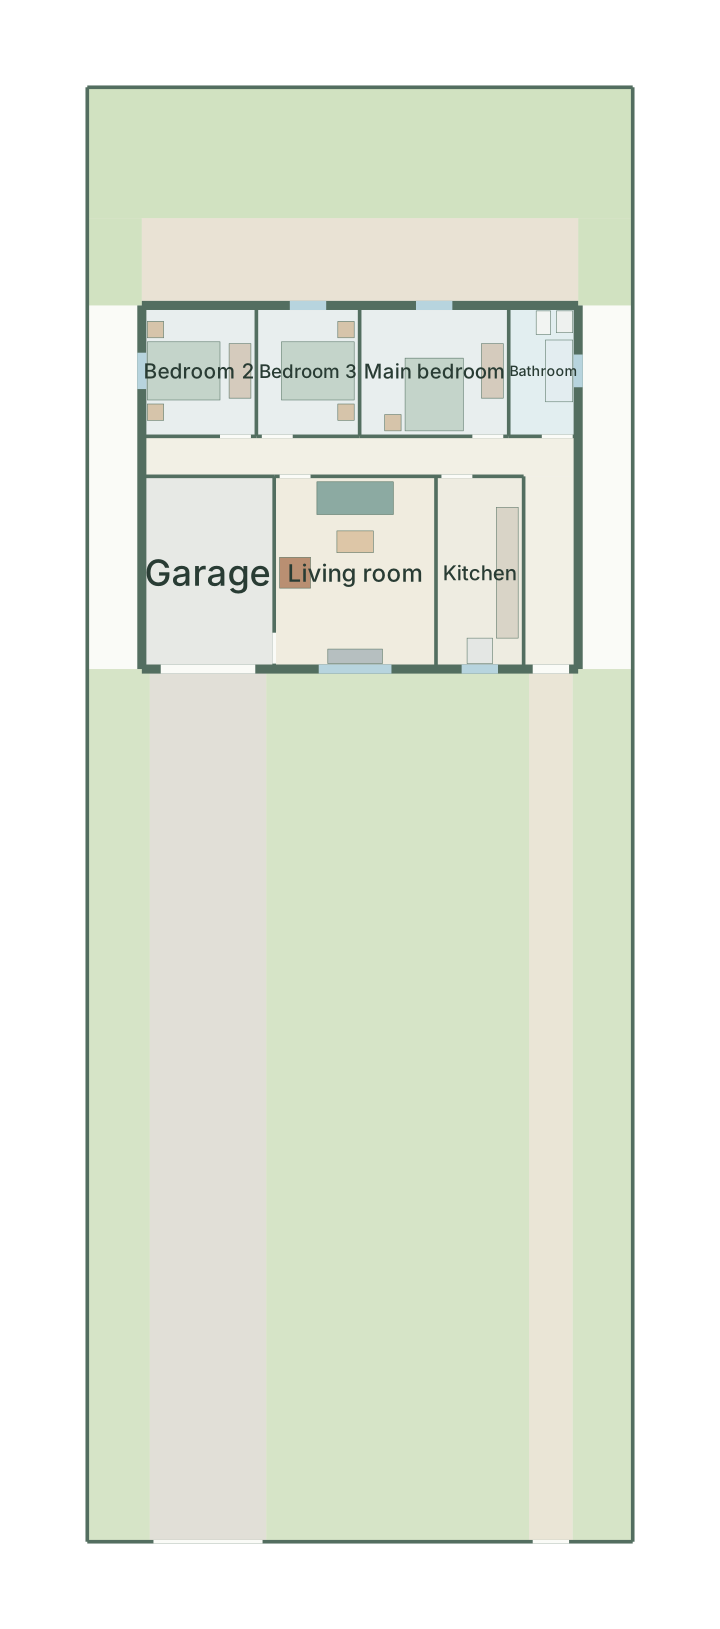
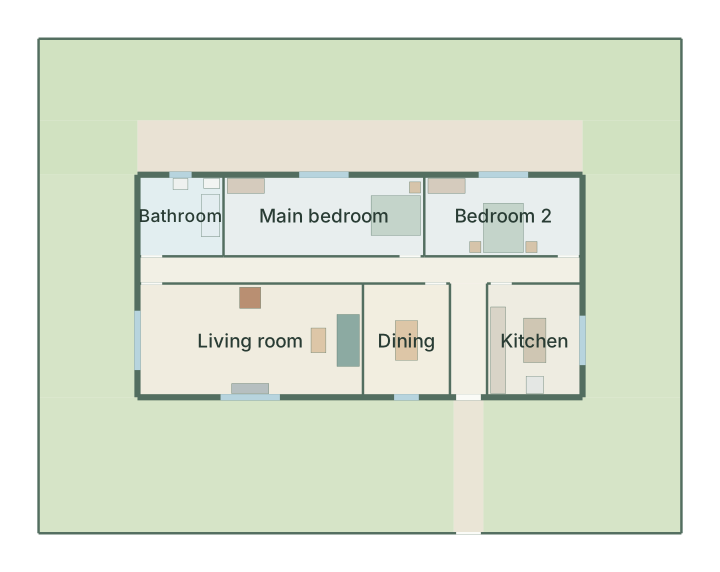
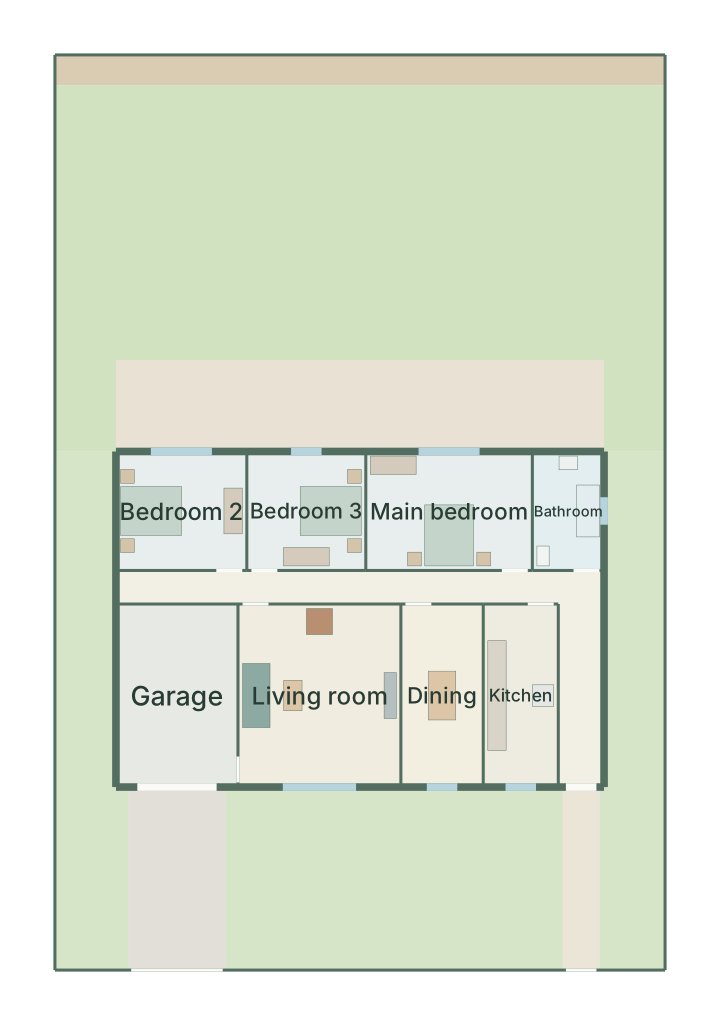
2 bedrooms · 10 × 20 m plot
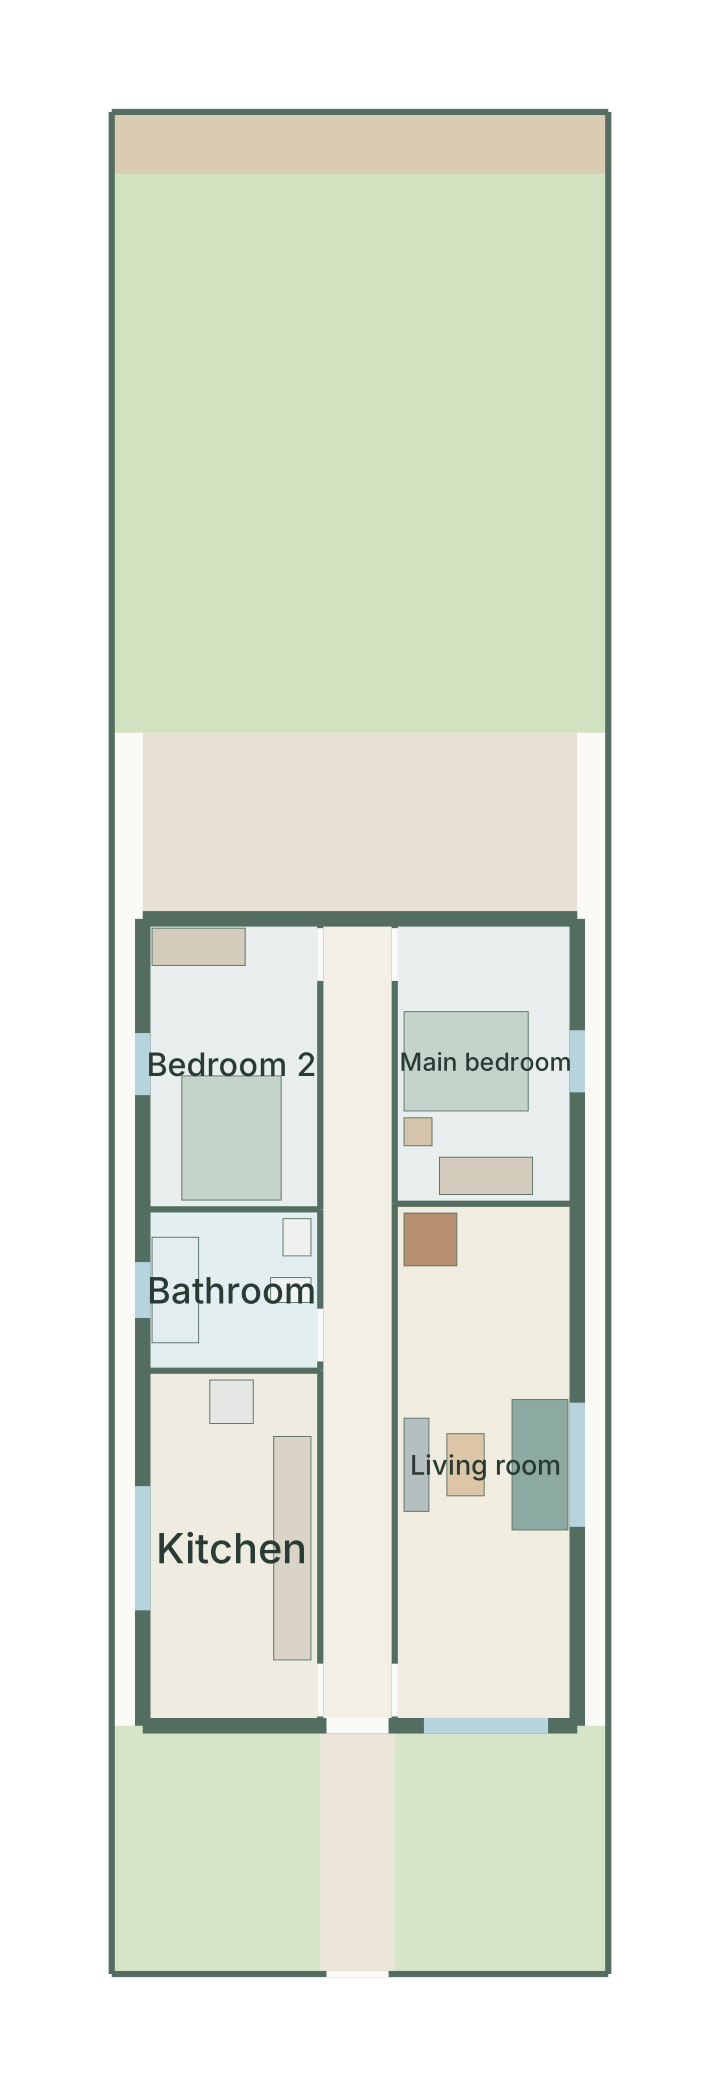
2 bedrooms · 8 × 30 m plot
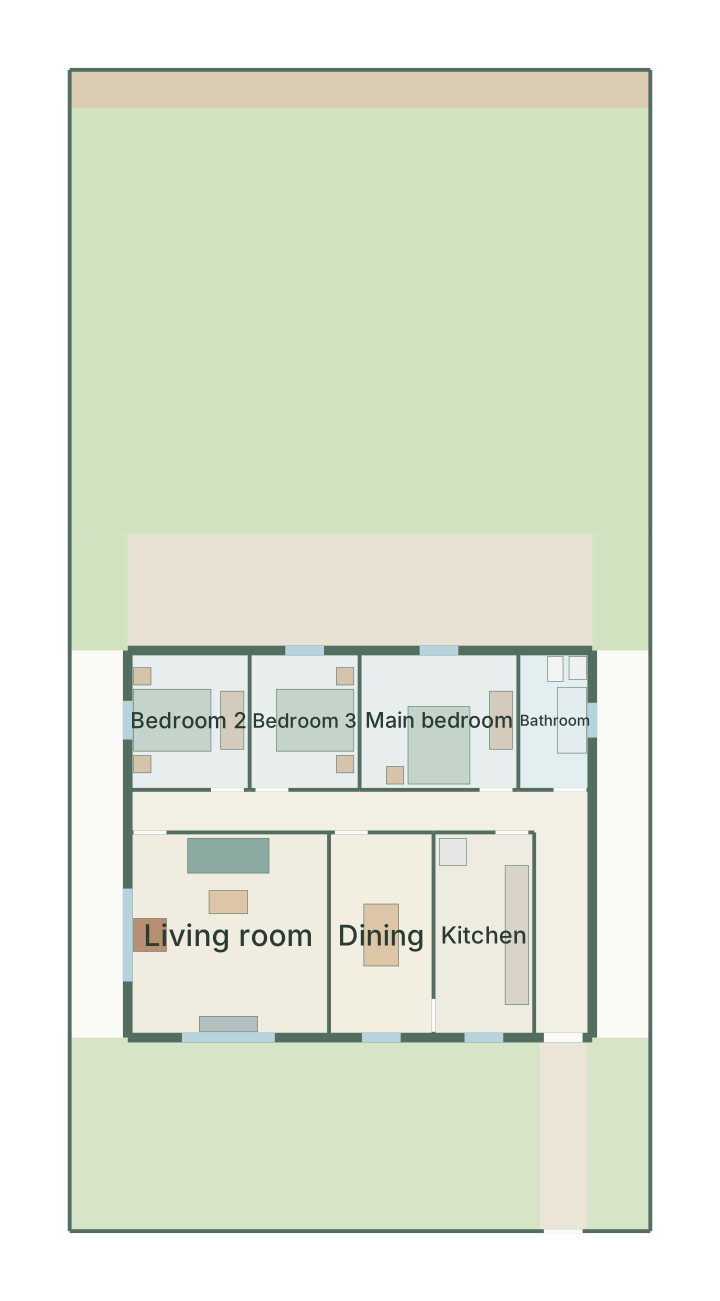
3 bedrooms · 15 × 30 m plot
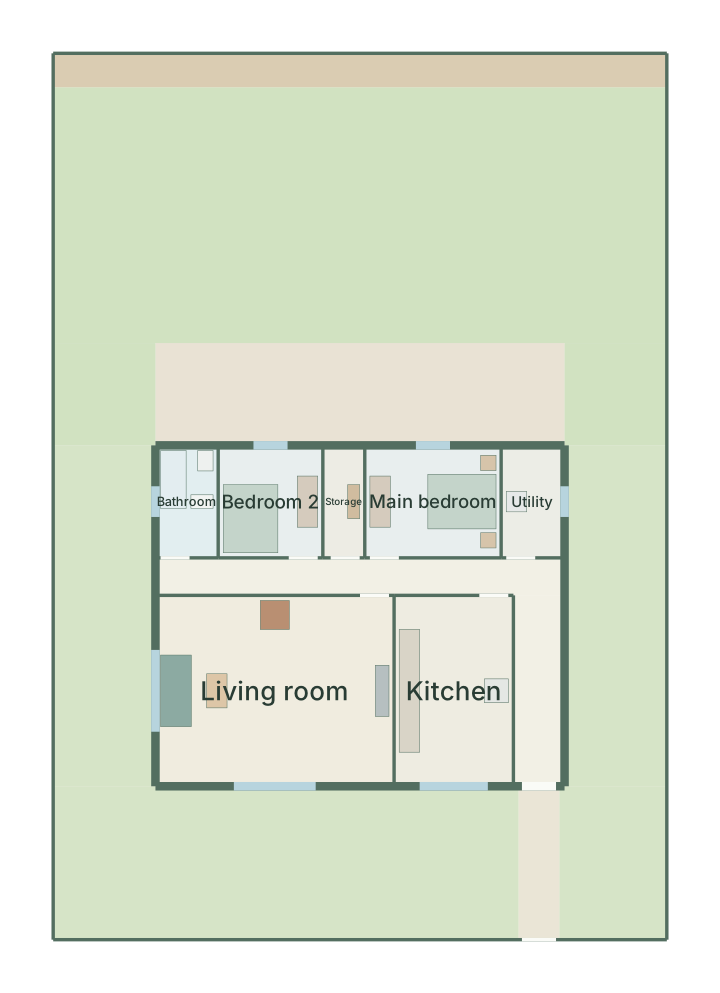
2 bedrooms · 18 × 26 m plot
3 bedrooms · 18 × 24 m plot · L-shape
3 bedrooms · 15 × 40 m plot · garage
2 bedrooms · 26 × 20 m plot
3 bedrooms · 20 × 30 m plot · garage
4 bedrooms · 25 × 40 m plot · L-shape · garage
4 bedrooms · 20 × 50 m plot · garage
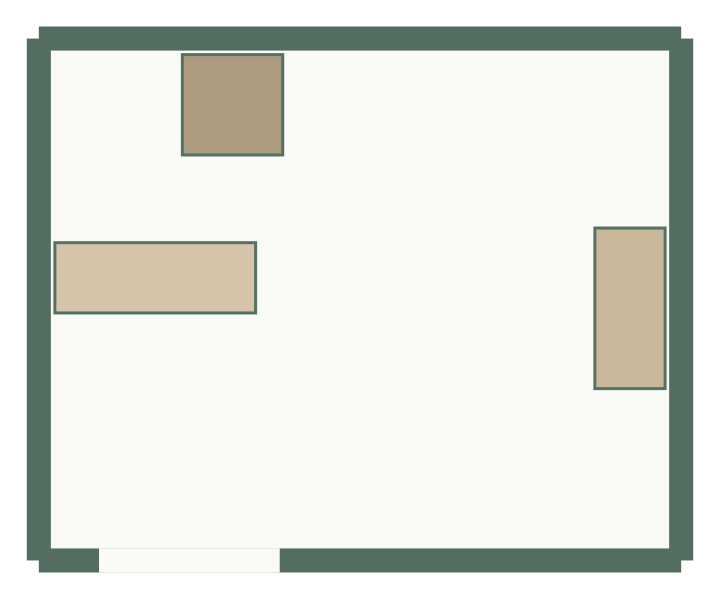
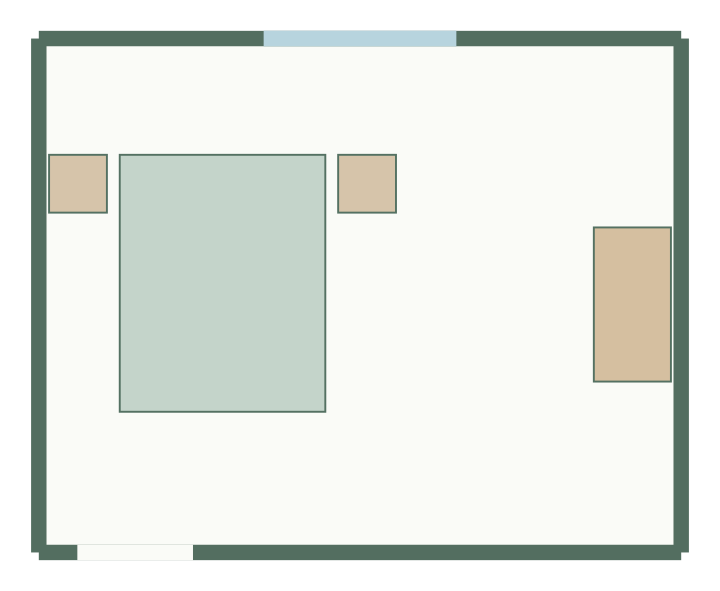
Bedrooms, kitchens, bathrooms and living spaces.
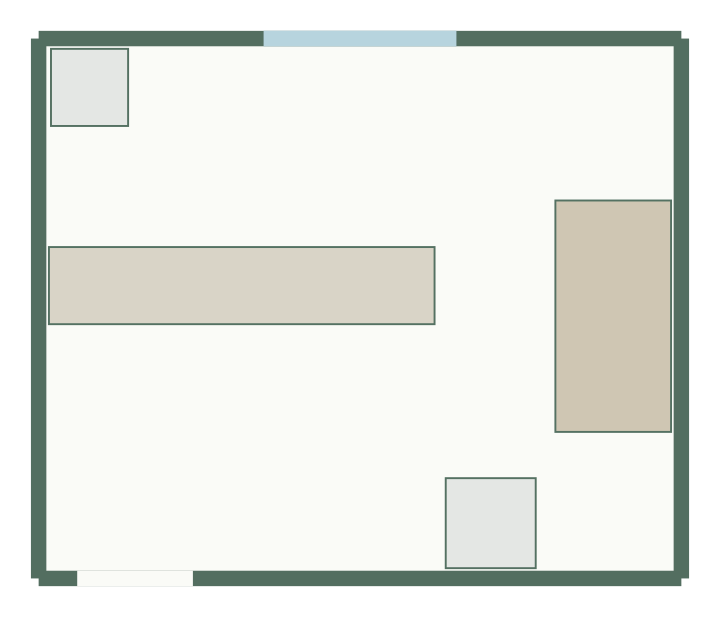
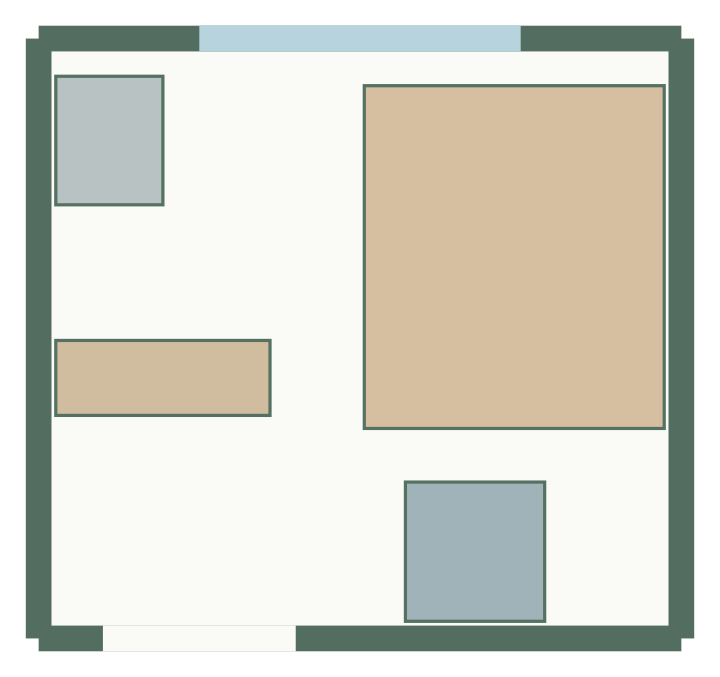
3.2 × 2.6 m, 8.3 m² · 3 furniture items
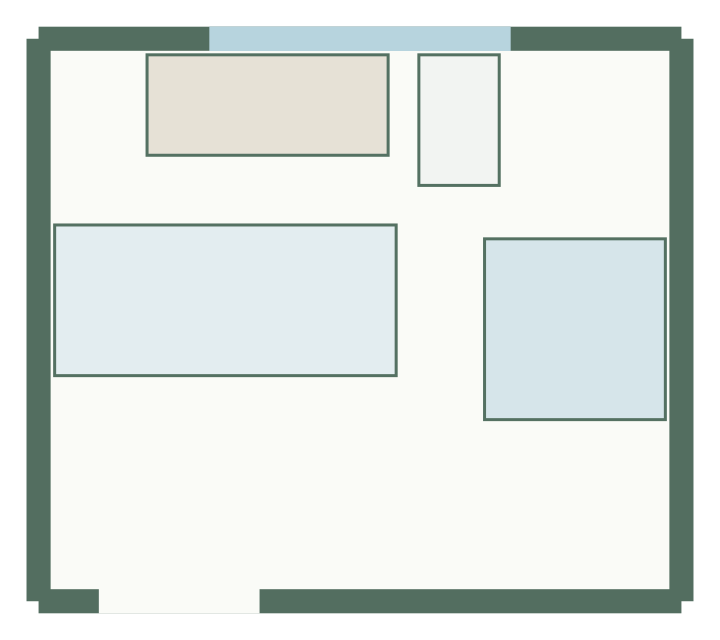
5 × 4 m, 20 m² · 4 furniture items
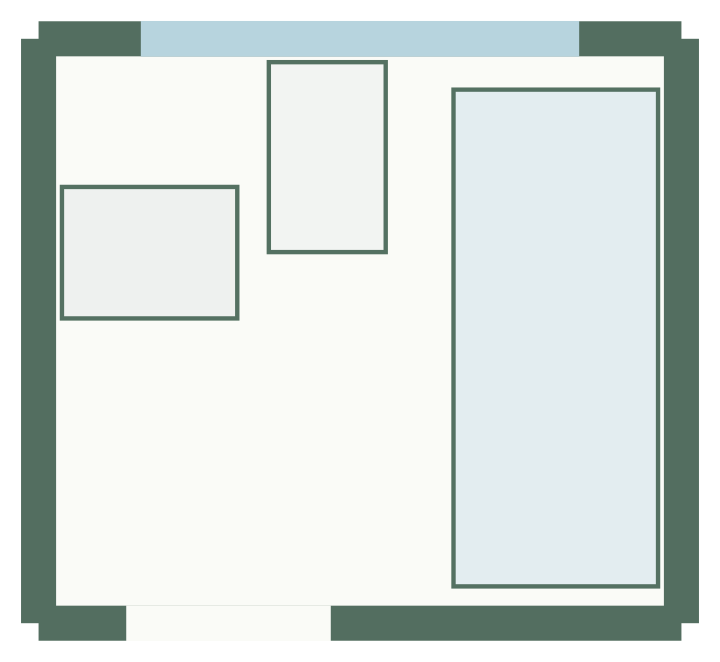
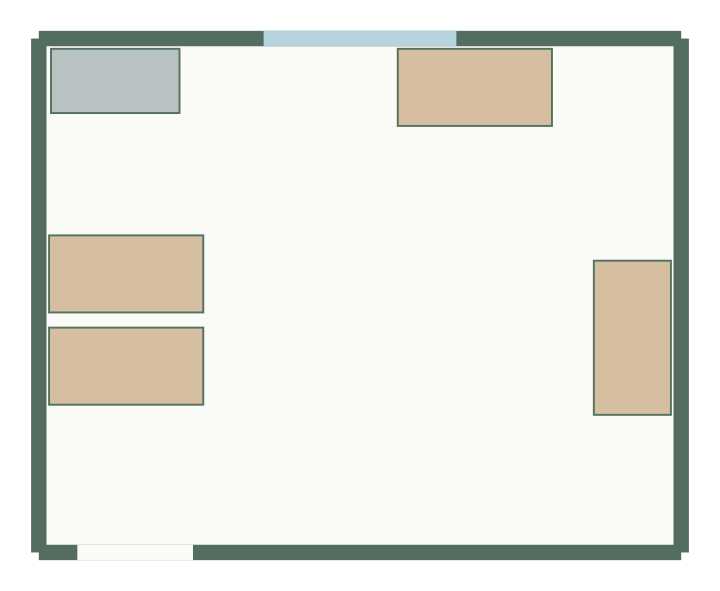
3.4 × 3 m, 10.2 m² · 4 furniture items
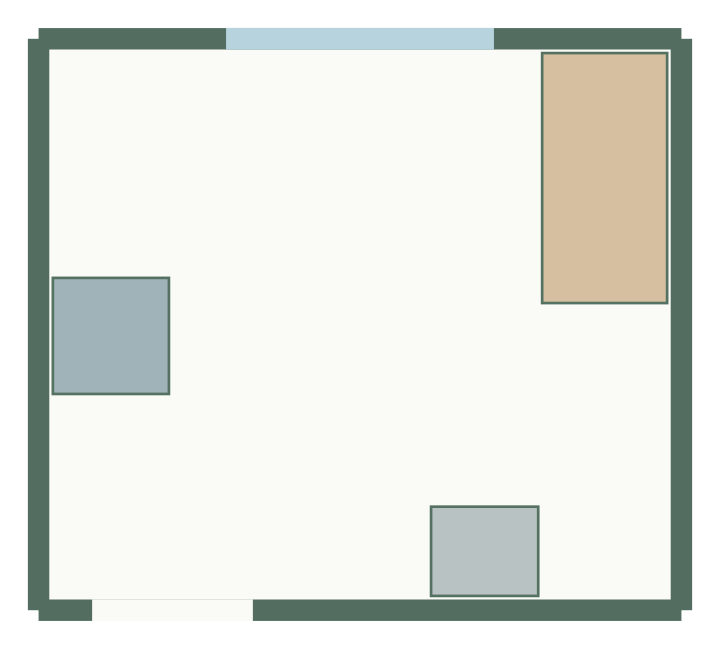
3 × 2.6 m, 7.8 m² · 3 furniture items
5.2 × 4.6 m, 23.9 m² · 6 furniture items
4 × 3.6 m, 14.4 m² · 4 furniture items
3.6 × 3.2 m, 11.5 m² · 4 furniture items
3.4 × 3.2 m, 10.9 m² · 4 furniture items
3.6 × 3.2 m, 11.5 m² · 4 furniture items
4.4 × 3.8 m, 16.7 m² · 4 furniture items
5 × 4 m, 20 m² · 2 furniture items
7 × 4.5 m, 31.5 m² · 3 furniture items
4.4 × 3.8 m, 16.7 m² · 2 furniture items
5 × 4.2 m, 21 m² · 3 furniture items
4 × 2.6 m, 10.4 m² · 3 furniture items
5 × 4.2 m, 21 m² · 4 furniture items
3.2 × 2.8 m, 9 m² · 4 furniture items
2.2 × 2 m, 4.4 m² · 3 furniture items
2.4 × 2 m, 4.8 m² · 3 furniture items
2.6 × 2 m, 5.2 m² · 3 furniture items
3.6 × 3 m, 10.8 m² · 4 furniture items
6 × 5 m, 30 m² · 4 furniture items
4 × 3.4 m, 13.6 m² · 4 furniture items
From one desk to twelve.
3 × 2.8 m, 8.4 m² · 4 furniture items
5 × 4 m, 20 m² · 5 furniture items
3.6 × 3.2 m, 11.5 m² · 3 furniture items
3.6 × 3 m, 10.8 m² · 5 furniture items
4 × 3.5 m, 14 m² · 4 furniture items
4.5 × 3.6 m, 16.2 m² · 2 furniture items
6 × 4.5 m, 27 m² · 5 furniture items
9 × 7 m, 63 m² · 9 furniture items
7 × 5.5 m, 38.5 m² · 7 furniture items
8.5 × 6.5 m, 55.3 m² · 13 furniture items
7 × 5 m, 35 m² · 3 furniture items
12 × 8 m, 96 m² · 13 furniture items
14 × 10 m, 140 m² · 17 furniture items
Patios, lawns, beds and paths.
8 × 6 m, 48 m² · 3 furniture items
7 × 6 m, 42 m² · 2 furniture items
8 × 6 m, 48 m²
8 × 10 m, 80 m²
10 × 12 m, 120 m²
10 × 12 m, 120 m²
10 × 12 m, 120 m² · 5 furniture items
11 × 12 m, 132 m² · 5 furniture items
6 × 20 m, 120 m²
12 × 14 m, 168 m² · 4 furniture items
12 × 15 m, 180 m² · 3 furniture items
10 × 11 m, 110 m² · 3 furniture items
12 × 16 m, 192 m²
16 × 20 m, 320 m² · 3 furniture items
A template stores the brief, not a fixed drawing: room size, doors, furniture or rooms, and zones. Opening it copies that brief into a new project, so the generator can fit it to your own measurements. See Help & docs for editing.
Generated layouts are for comparing options. Verify measurements on site and get qualified advice for construction. For the arithmetic behind room and garden sizes, read the guides.