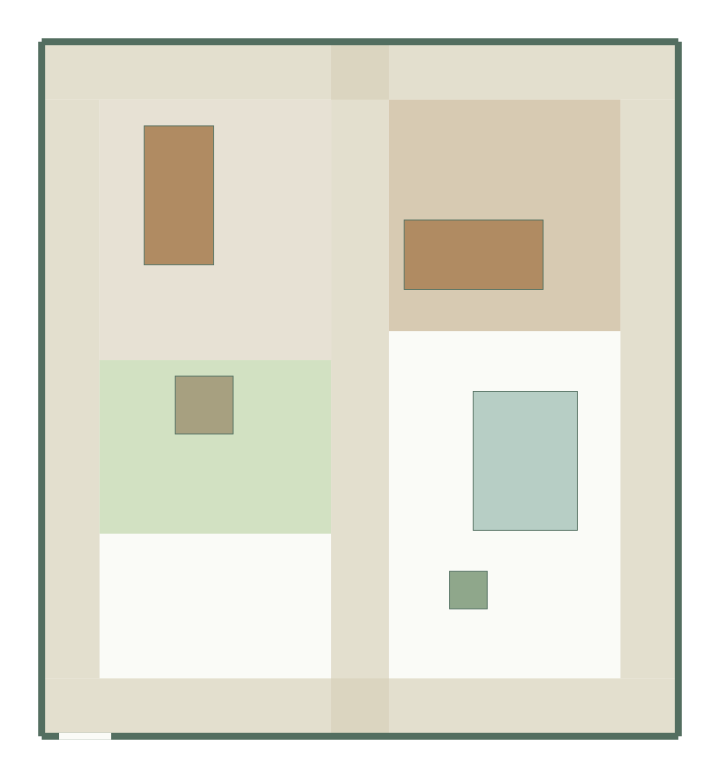
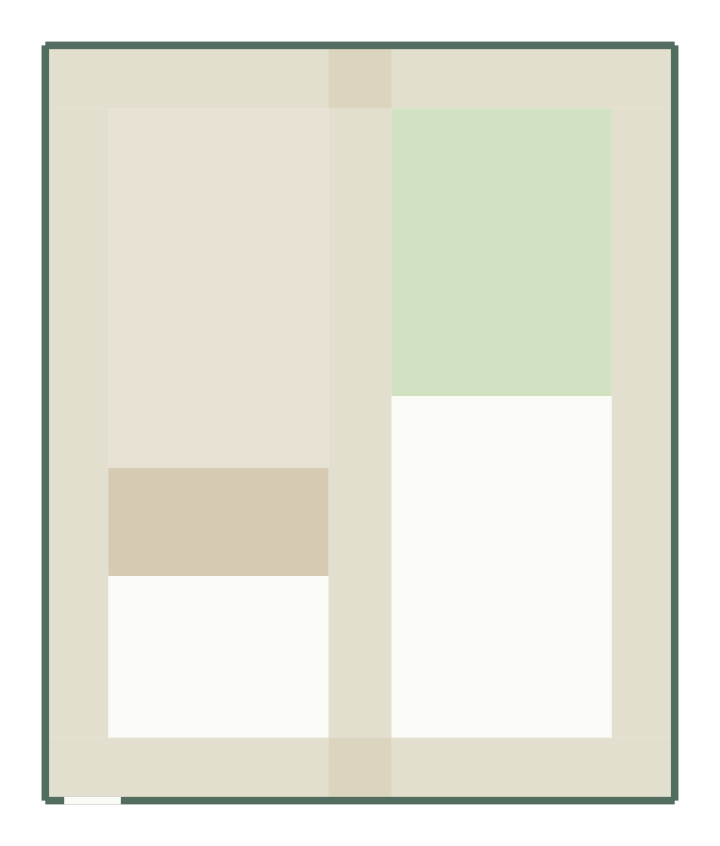
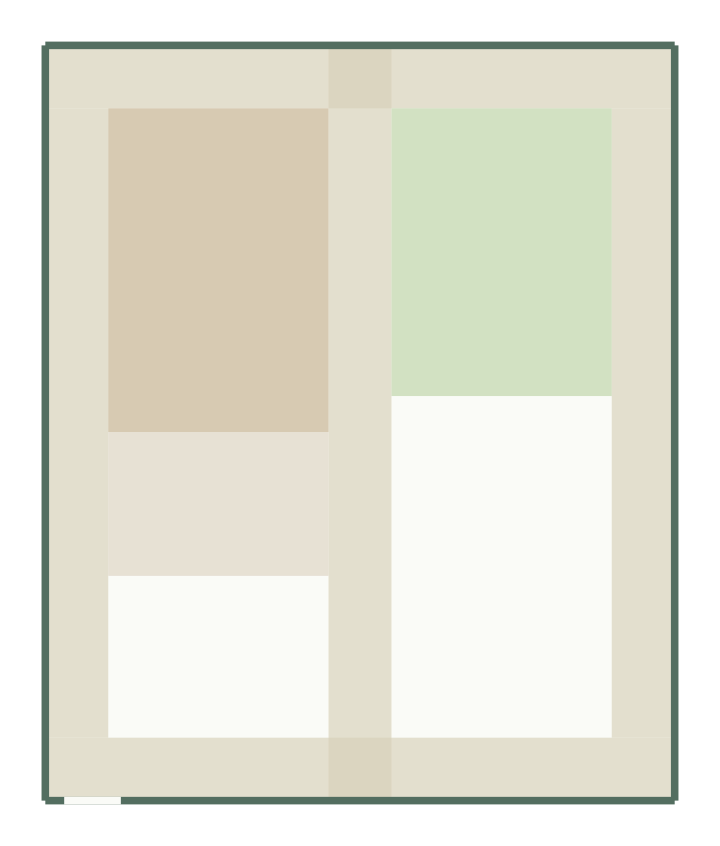
Raised beds, a shed and compost for growing food. This kitchen garden layout starts from a 10 × 12 m brief with 5 pieces of furniture.
At a glance
- Size
- 10 × 12 m (120 m²)
- Entrance
- 0.9 m wide on the south side
- Clearance setting
- 0.1 m around items
- Sunlight setting
- Sunny
Where the zones sit
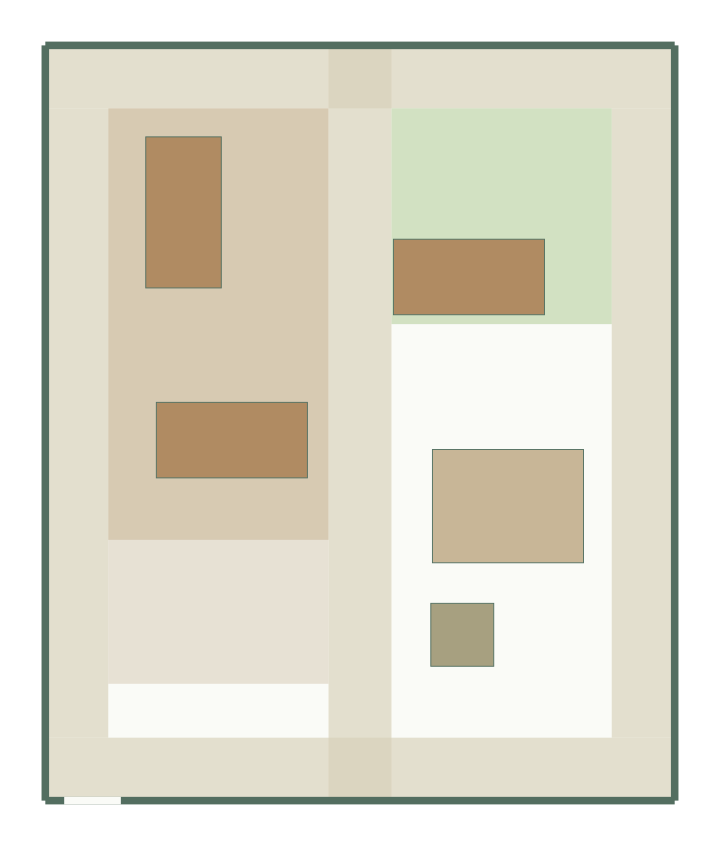
- Planting beds: 24 m² in the first layout, west side.
- Lawn: 12 m² in the first layout, north-east.
- Patio: 8 m² in the first layout, south-west.
The gate is on the south side; paths run around the edge and down the middle to reach every zone.
Furniture and footprints
| Item | Footprint | Floor taken |
|---|---|---|
| Raised bed × 3 | 2.4 × 1.2 m | 8.6 m² |
| Garden shed | 2.4 × 1.8 m | 4.3 m² |
| Compost | 1 × 1 m | 1 m² |
Together the items cover 14 m², 12% of the 120 m² floor. The rest is not all usable: doors, drawers and chairs need operating space, and the generator keeps a 0.1 m clearance around items. Change any size in the questionnaire to match what you own.
Compared with the greenhouse growing garden
Against the greenhouse growing garden layout, this template has 12 m² less space (120 m² against 132 m²), adds garden shed and leaves out greenhouse and rainwater barrel.
Make it yours
Open the template, enter your boundary and gate, and mark existing trees or sheds as fixed before generating.