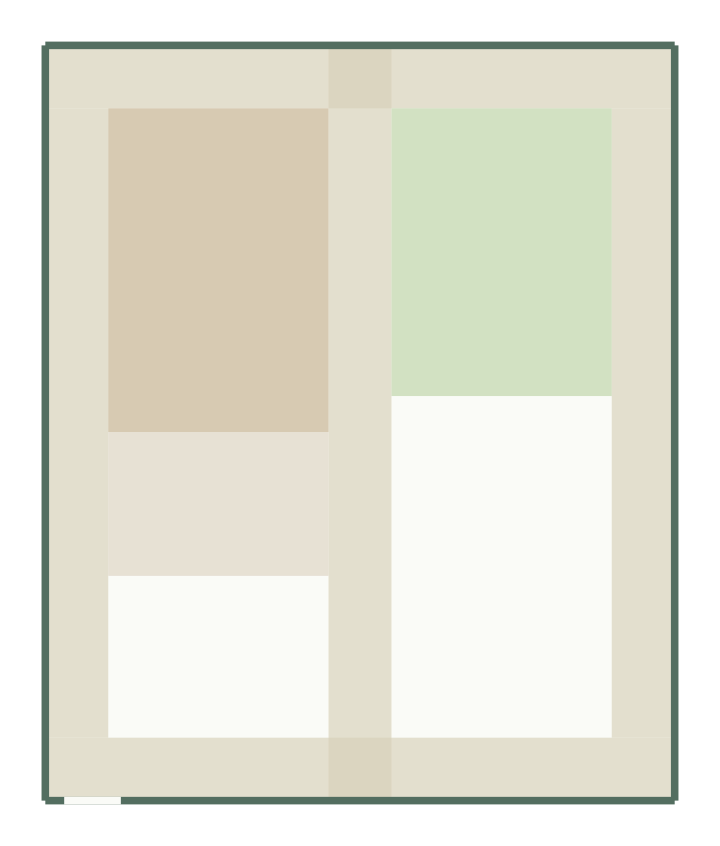
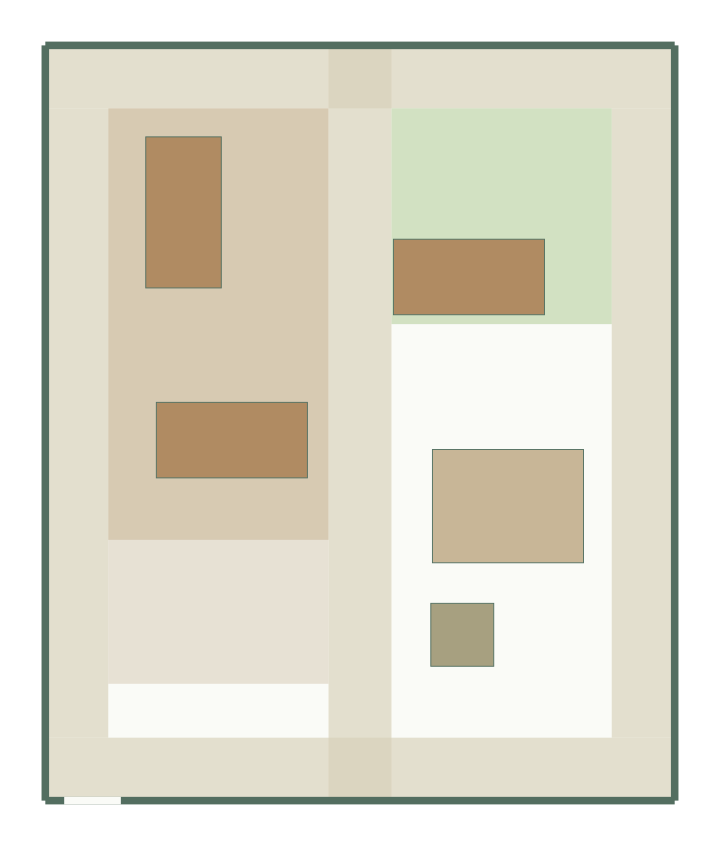
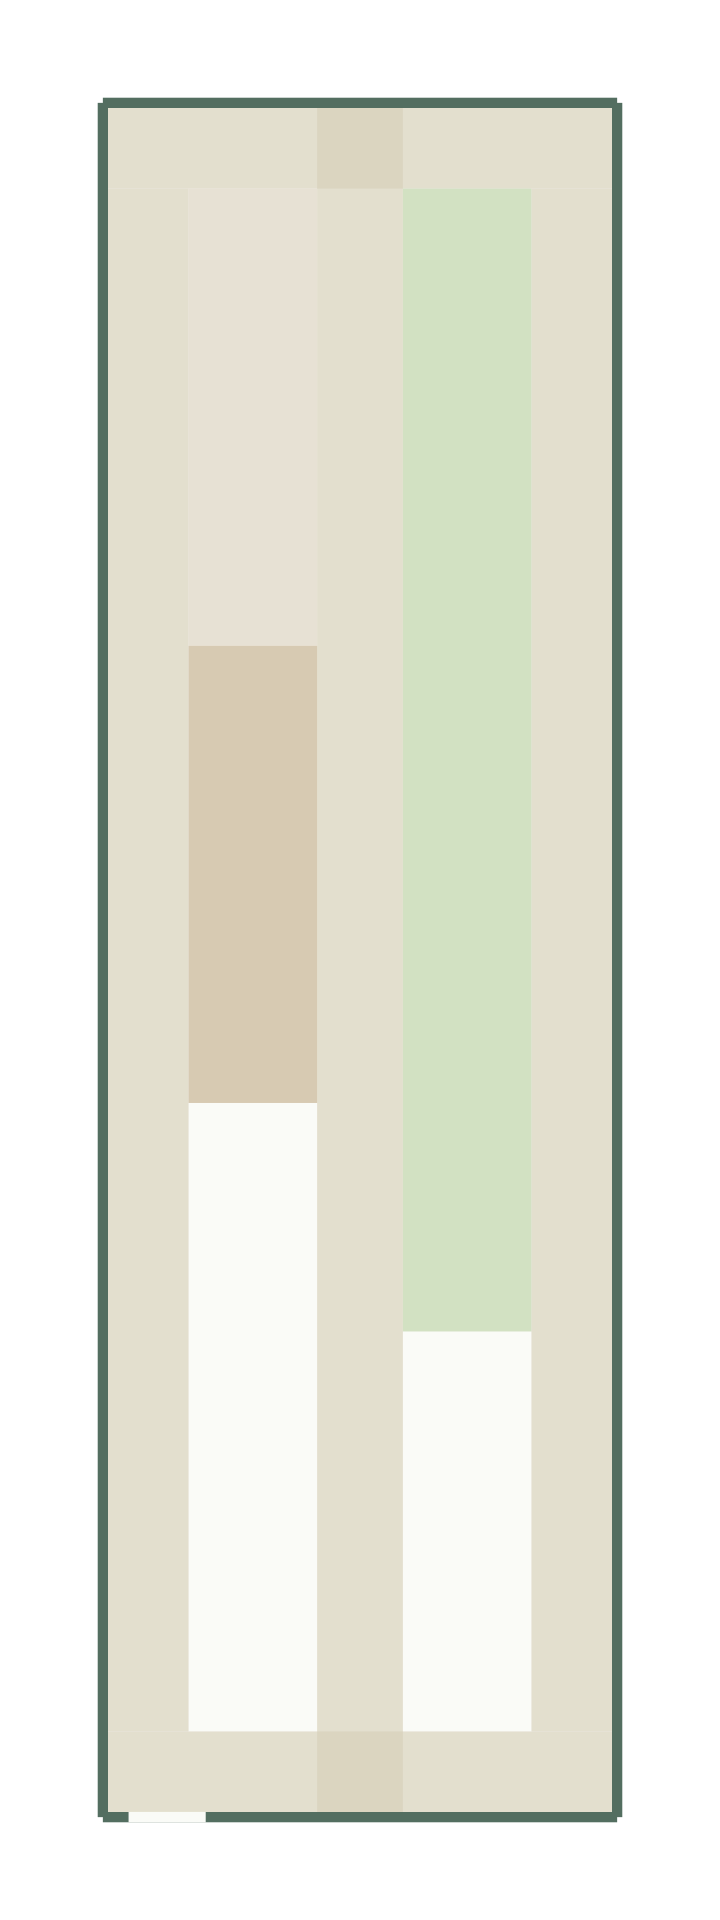
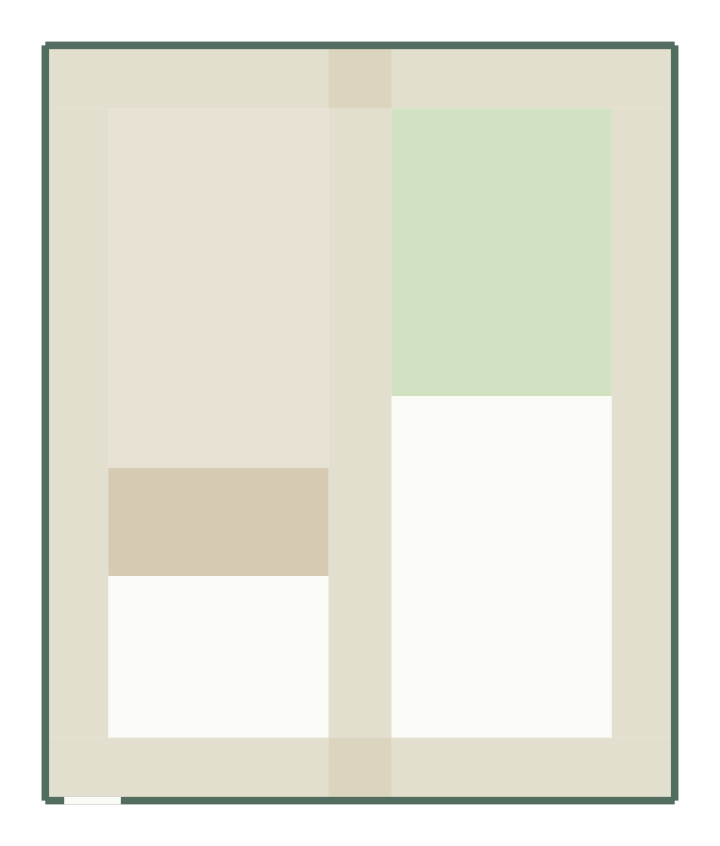
A large patio for seating, with lawn. This patio garden layout starts from a 10 × 12 m brief.
At a glance
- Size
- 10 × 12 m (120 m²)
- Entrance
- 0.9 m wide on the south side
- Sunlight setting
- Part sun
Where the zones sit
- Patio: 20 m² in the first layout, north-west.
- Lawn: 16 m² in the first layout, north-east.
- Planting beds: 6 m² in the first layout, west side.
The gate is on the south side; paths run around the edge and down the middle to reach every zone.
Zones and areas
| Zone | Minimum area |
|---|---|
| Patio | 20 m² |
| Lawn | 16 m² |
| Bed | 6 m² |
The zones ask for 42 m² of the 120 m² site, 35%. The generator also reserves a connected path from the south gate to every zone, which is why a wish list cannot use the whole area. Read the garden zone budget guide for the arithmetic.
Compared with the planting garden
Against the planting garden layout, this template has the same size (120 m²), a larger patio (20 m² against 8 m²) and a smaller planting area (6 m² against 18 m²).
Make it yours
Open the template, enter your boundary and gate, and mark existing trees or sheds as fixed before generating.