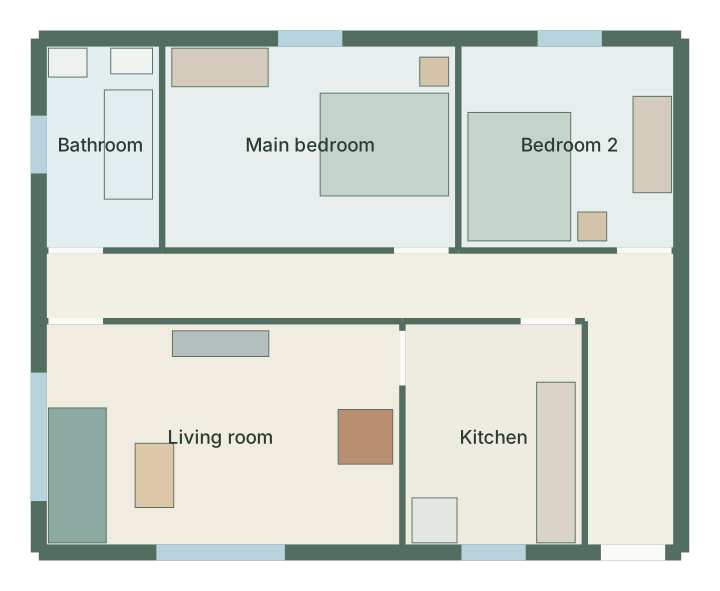
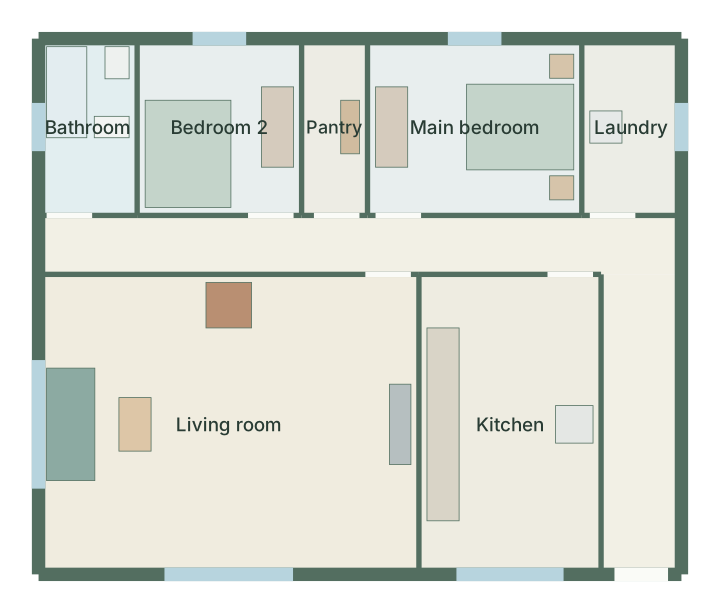
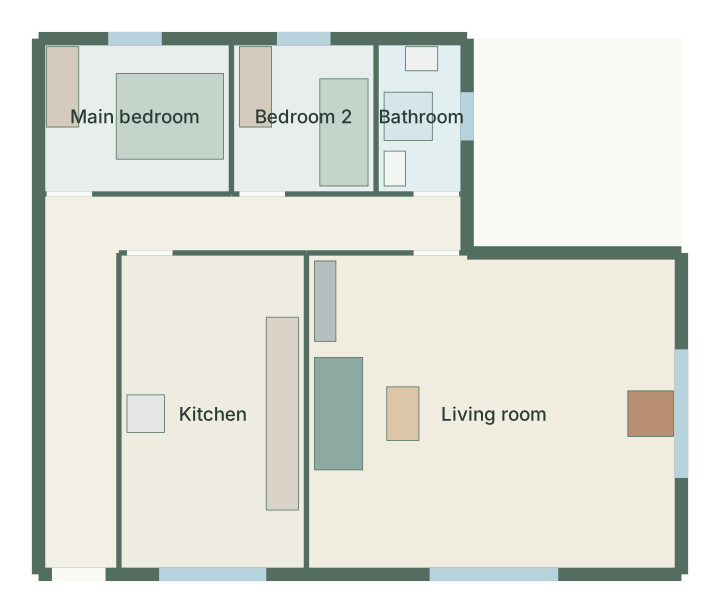
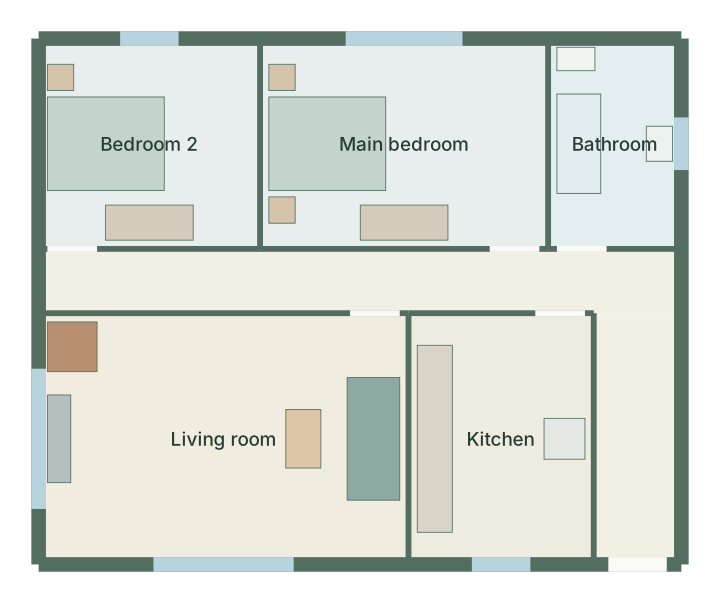
Open living, two bedrooms and a bathroom. This two-bedroom bungalow floor plan starts from an 11 × 9 m brief with 5 rooms.
At a glance
- Footprint
- 11 × 9 m, rectangular
- Floor area
- 99 m²
- Rooms
- 5, including 2 bedrooms
- Garage
- None
How the rooms are arranged
The entrance is on the south side. Towards the front: Living room and Kitchen. Towards the north: Bedroom 2, Main bedroom and Bathroom.
- Bedroom 2 adjoins Main bedroom and Corridor.
- Main bedroom adjoins Bedroom 2, Bathroom and Corridor.
- Bathroom adjoins Main bedroom and Corridor.
- Corridor adjoins Bedroom 2, Main bedroom, Bathroom, Living room, Kitchen and Entrance hall.
- Living room adjoins Corridor and Kitchen.
- Kitchen adjoins Corridor, Living room and Entrance hall.
- Entrance hall adjoins Corridor and Kitchen.
Room schedule
| Room | Requested minimum | In the generated plan |
|---|---|---|
| Living room | 22 m² | 27.2 m² |
| Kitchen | 11 m² | 13.6 m² |
| Main bedroom | 13 m² | 17.7 m² |
| Bedroom 2 | 10 m² | 13.6 m² |
| Bathroom | 6 m² | 8.2 m² |
The brief asks for 62 m² of rooms inside a 99 m² footprint. In the first generated option the rooms take 80.3 m², leaving about 18.7 m² (19%) for halls, corridors and walls. Spare area is shared out, so most rooms end up larger than their minimum. Areas are measured on the plan outline, not as usable floor after wall finishes.
Compared with the two-bedroom starter home
Against the two-bedroom starter home floor plan, this template has 19 m² more floor area (99 m² against 80 m²).
Make it yours
Open the template to change the footprint, switch between rectangle and L-shape, or add rooms; the room step shows the area budget as you type.