Patio size follows from what you will put on it. This example builds a terrace from three uses with explicit allowances. The allowances are assumptions to adjust, not recommendations.
| Item | Width × depth | Height |
|---|---|---|
| Patio table and chairs | 1.9 × 1.9 m | 0.75 m |
| Barbecue | 1.2 × 0.6 m | 1 m |
| Sun lounger | 0.75 × 1.9 m | 0.65 m |
Default sizes in the GoSpacePlan library. Replace them with the dimensions of the pieces you own or plan to buy.
1. Dining
The library's patio table and chairs is 1.9 × 1.9 m with the chairs pulled in. Add 0.6 m on two sides for walking past and pulling chairs out: 2.5 × 2.5 m = 6.25 m².
2. Barbecue
A 1.2 × 0.6 m barbecue with 1 m of standing space in front needs 1.2 × 1.6 m = 1.92 m². Keep it away from the house wall and from where people walk.
3. Loungers
Two 0.75 × 1.9 m loungers side by side, 0.5 m apart and with 0.5 m along one side, take 2.5 × 1.9 m = 4.75 m².
4. Total and comparison
6.25 + 1.92 + 4.75 = 12.92 m², about 13 m², if the three areas sit side by side without sharing walkways. If dining and loungers share an edge you can save part of one allowance.
| Template | Garden | Patio minimum |
|---|---|---|
| Compact terrace garden | 7 × 6 m | 6 m² |
| Patio garden | 10 × 12 m | 20 m² |
| Entertaining garden | 12 × 14 m | 30 m² |
Plan it
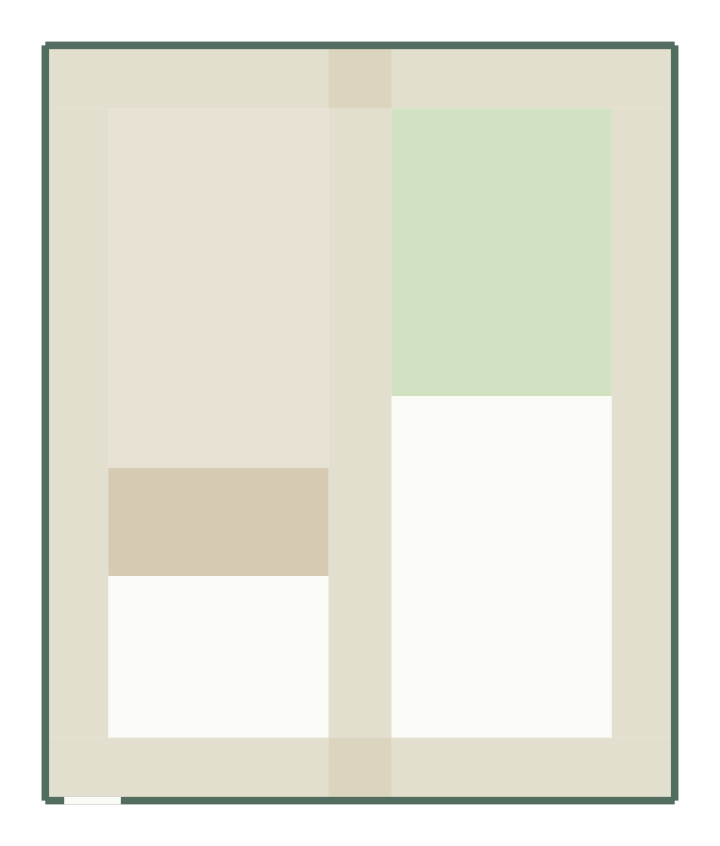
Enter the patio as a minimum area in the patio planner; the generator decides where it fits alongside the lawn, beds and paths.
Templates to try
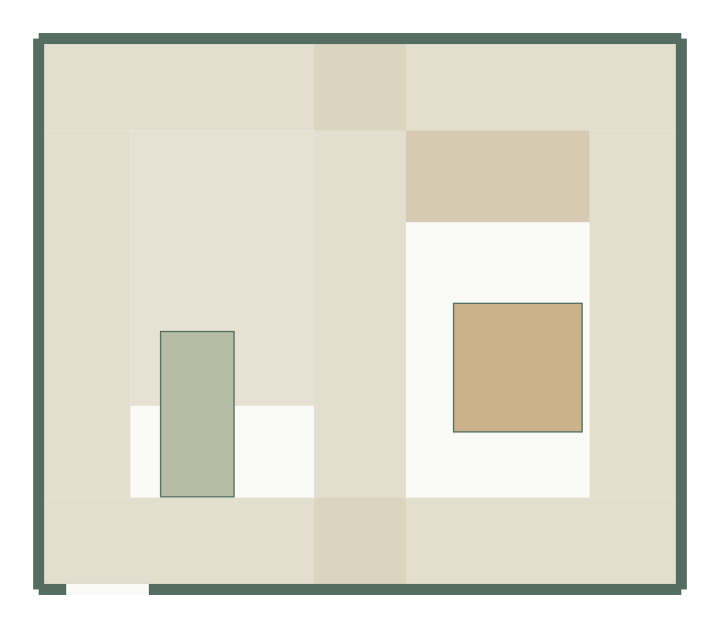
Compact terrace garden layout
7 × 6 m, 42 m² · 2 furniture items
Patio garden layout
10 × 12 m, 120 m²
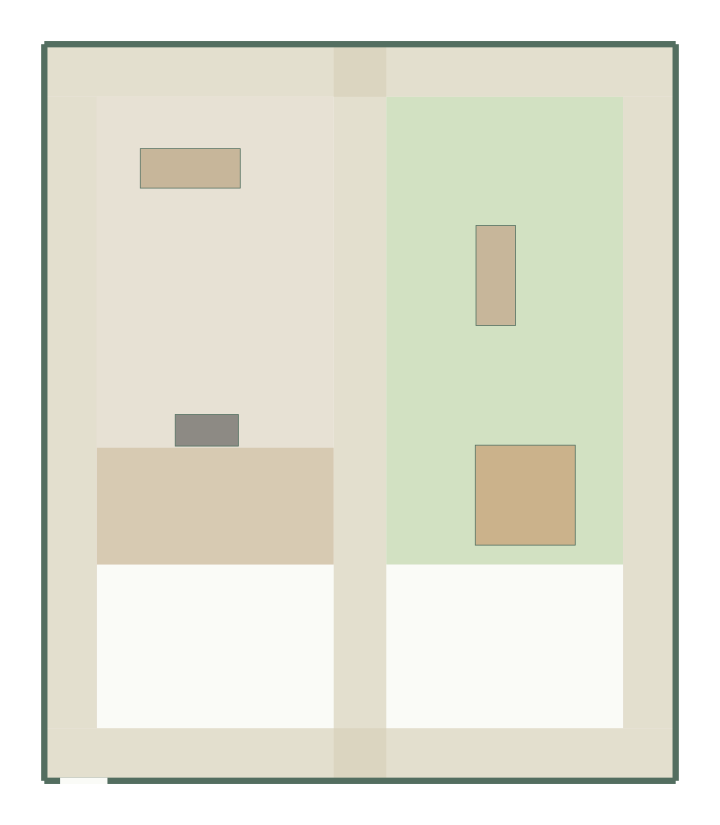
Entertaining garden layout
12 × 14 m, 168 m² · 4 furniture items